
Semiconductor inspection equipment is often designed around a difficult requirement: maintain highly repeatable motion and optical alignment while operating in an environment that is never perfectly still.
Floor vibration, airflow, linear-motor heat, cable forces, moving wafer handlers, operator activity, and changes in room temperature can all influence the structural reference of an inspection system. When the required measurement performance approaches the sub-micron range, the machine base, bridge, column, and guideway structure become active contributors to the error budget.
A structural granite assembly can provide a stable platform for wafer inspection, AOI equipment, dimensional metrology, optical inspection, X-ray systems, and semiconductor automation. The result depends on the engineering details. Selecting granite is only the first decision; geometry, interfaces, support, thermal management, cleanroom compatibility, and inspection planning determine whether the final granite machine base supports the intended machine accuracy.
Start With the Error Budget
The design process should begin with the equipment’s allowable error sources rather than with a preferred base material or a drawing of the structure.
Define the inspection task first. Is the machine measuring wafer geometry, overlay, surface defects, package features, panel-level substrates, or assembled components? What are the travel ranges, cycle-time requirements, sensor resolution, allowable settling time, and required repeatability? These answers establish the structural targets.
The engineering team should then identify likely contributors to motion and measurement error:
- Deflection under moving and static loads
- Vibration from linear motors, pumps, fans, robots, and the facility floor
- Thermal gradients across the base, bridge, and optical support structure
- Guideway straightness and mounting-surface alignment
- Cable-carrier forces and hose movement
- Long-term changes in reference geometry
- Assembly variation between the granite structure and purchased motion components
Granite is often selected because it provides a stable, non-magnetic and electrically insulating structural reference with useful damping characteristics. It is widely used in precision motion and metrology equipment, especially where integrated rails, air bearings, or optical modules need a rigid common datum. Integrated granite motion systems can also reduce component interfaces and create more compact machine layouts
The granite assembly should not be expected to compensate for poor system architecture. A light gantry, poorly constrained cable carrier, uncontrolled heat source, or unsuitable foundation can still dominate machine behavior.
Choose a Practical Structure
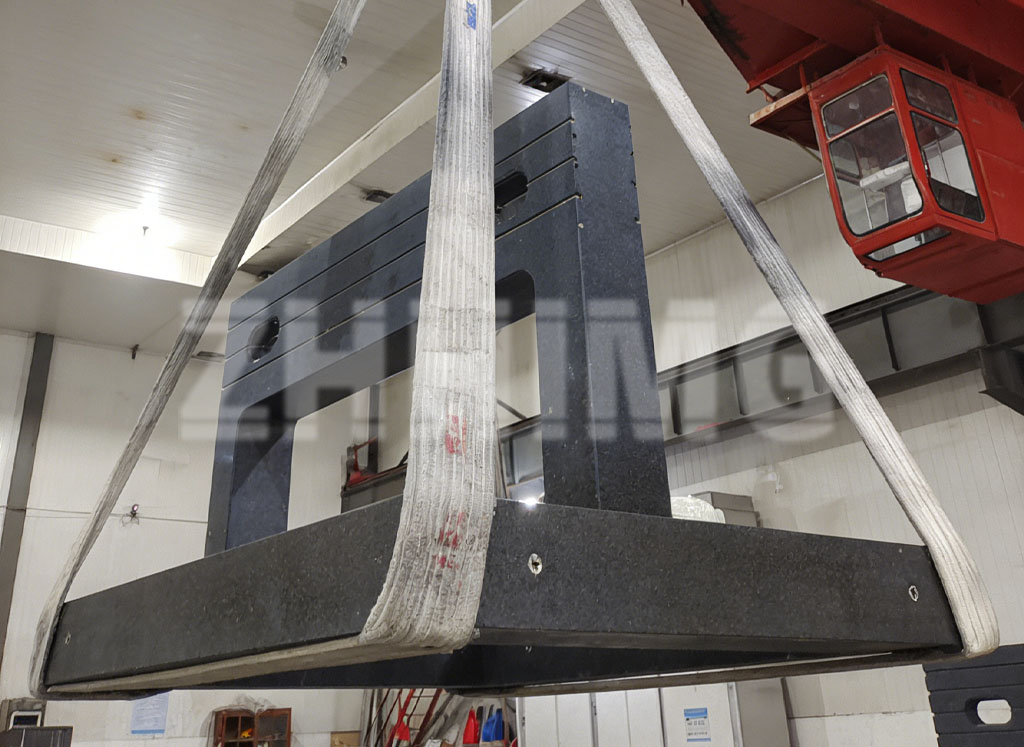
Structural granite assemblies for semiconductor inspection equipment may include a large base, vertical columns, bridge beams, guideway supports, gantry members, optical pedestals, and precision mounting blocks. Some machines use a monolithic granite base. Others use bonded or mechanically assembled granite components to form a bridge or portal structure.
The preferred approach depends on transportation limits, required travel, assembly access, and the location of precision interfaces.
A monolithic base can reduce the number of joints and provide a direct reference for multiple axes. A modular granite assembly may be more practical for large equipment, export packaging, service access, or configurations with separate process and inspection zones. Each joint, however, must be treated as a controlled mechanical interface. The flatness, squareness, contact area, fastener pattern, locating features, and tightening sequence all influence the final geometry.
For large-span bridges, engineers should evaluate bending, torsional stiffness, natural frequency, and the mass distribution of moving stages. More material does not automatically provide better performance. Excess mass may improve inertia but can increase cost, handling complexity, and structural response requirements for the supporting floor.
At ZHHIMG®, practical work with custom granite components often includes bases, bridges, columns, measuring rulers, air-bearing structures, and assemblies with embedded inserts. Experience with both large-format machining and precision assembly is useful because the best granite layout is usually the one that balances stiffness, manufacturability, inspection access, and installation requirements.
Control Rails and Interfaces
Guideway mounting surfaces deserve special attention. A precision granite base may have excellent overall flatness, but a motion system performs according to the alignment of its actual rail seats, bearing tracks, encoder references, and mechanical datums.
Before production, the supplier and machine builder should agree on:
- Reference datums for machining and inspection
- Rail-seat straightness, flatness, and parallelism requirements
- Hole size, thread, insert material, and positional tolerances
- Requirements for dowel holes, keyways, or locating shoulders
- Permitted local surface variation under rail mounting zones
- Inspection method, reporting format, and acceptance criteria
Embedded threaded inserts are commonly used in structural granite assemblies. Their design should consider pull-out load, bolt preload, corrosion resistance, thermal behavior, local stress concentration, and cleanroom compatibility. Inserts positioned close to an edge, clustered too tightly, or subjected to excessive tightening torque can create avoidable risk.
It is also important to distinguish between mounting features and precision datums. Not every hole pattern needs metrology-grade positional tolerance. Applying tight tolerances only where they affect machine geometry helps control cost and reduces unnecessary manufacturing difficulty.
Design for Thermal Reality
Semiconductor inspection systems operate in controlled spaces, but controlled does not mean thermally uniform. The facility may regulate temperature and humidity tightly, while local heat still comes from motors, electronics, illumination, laser sources, vacuum systems, and operators.
Granite generally responds more slowly to short-term thermal disturbance than metal structures because of its lower thermal conductivity. This can help reduce rapid movement of the measurement reference. The full system must still reach equilibrium. A granite base cannot prevent distortion caused by an asymmetrically heated bridge, a continuously running motor mounted on one side, or direct airflow over sensitive structural members.
Keep heat sources away from critical datums where possible. Use symmetrical layouts for motors and drive components when feasible. Route cooling lines and cables so that they do not impose uneven forces or thermal zones. Place temperature sensors at locations that represent the actual measurement structure, not only the room air.
Semiconductor facilities also require coordinated vibration, particle, temperature, humidity, and utility planning. Facility guidance highlights that vibration can originate from people, mechanical systems, external traffic, and utilities, while sensitive tools may require special bases and isolated support strategies.
Address Cleanroom Integration
The structural granite assembly must fit the cleanroom process, not merely the machine drawing.
Avoid particle-generating surfaces, uncontrolled sealants, exposed porous materials, and difficult-to-clean cavities. Specify cleaning procedures before shipment and define how the assembly will be protected during transport, unpacking, installation, and final alignment. Cable channels, vacuum passages, and service openings should be accessible without creating unnecessary particle traps.
Airflow also matters. Vertical laminar flow is commonly used in semiconductor cleanrooms, and large structural members can influence local air patterns. Coordinate the machine enclosure, granite bridge geometry, covers, and extraction features with the cleanroom engineering team.
Verify Before Shipment and Installation
Inspection should match the functions of the granite assembly. A typical inspection plan may include dimensional verification, flatness, straightness, parallelism, squareness, rail-seat geometry, insert position, thread checks, surface condition, and assembly-fit checks.
For critical semiconductor inspection equipment, the machine builder should also define an installation verification plan. This may include foundation evaluation, leveling, environmental stabilization, rail alignment, motion testing, vibration measurement, and final optical or metrology calibration.
A well-designed structural granite assembly provides a reliable starting point for precision semiconductor equipment. Its greatest value comes from disciplined integration: clear datums, controlled interfaces, realistic thermal planning, cleanroom-ready details, and inspection methods that reflect the machine’s actual performance requirements.
Post time: Aug-13-2026