
Why material selection matters for flatness stability, wear resistance, calibration and long-term measurement reliability.
Two quotations arrive for what looks like the same product: a black stone plate, lapped flat, with a certificate. One is a true granite surface plate; the other is a marble or “marble-like” plate that photographs just as well. The price gap can be enormous — and so can the difference in what your measurements mean two years from now. This article explains the material differences that matter, the risks of stone selection by appearance alone, and exactly what to request from a supplier so the plate you buy is the datum your quality system assumes it is.
What Is a Granite Surface Plate?
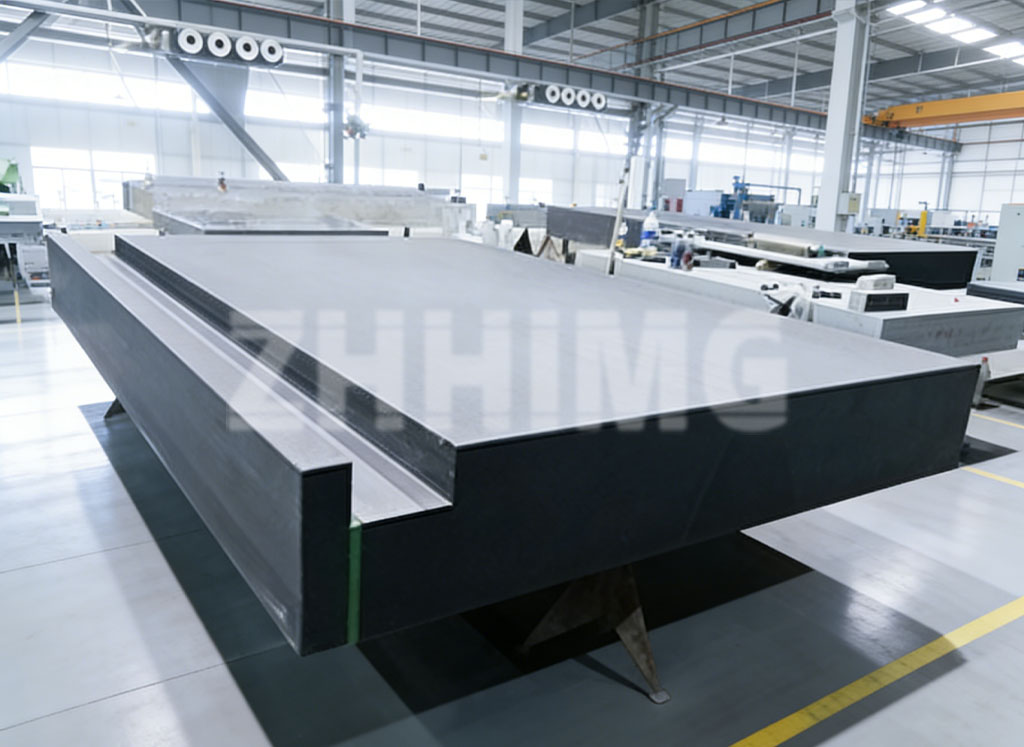
A granite surface plate is a flat reference platform lapped from fine-grained igneous rock — typically black gabbro/diabase sold commercially as “black granite”. Its working surface deviates from a true plane by only a few micrometres (laboratory grades reach sub-micron), and it carries threaded inserts, ledges or T-slots so fixtures and instruments can be mounted. The plate is the physical definition of “flat” for everything inspected on it: gauges, parts, weldments, optics.
Granite vs Marble: Material Differences That Matter
The two stones look similar in photographs, but their origins — and behaviour — are fundamentally different. Granite is an igneous rock crystallised from magma: interlocking crystals of quartz and feldspar in a hard, dense matrix. Marble is a metamorphosed carbonate: recrystallised calcium carbonate, softer and chemically reactive. That geology drives every engineering property:
| Property | Black granite (gabbro) | Marble |
|---|---|---|
| Density | ~2,970–3,070 kg/m³ | ~2,700 kg/m³ |
| Hardness (Mohs) | 6–7 | 3–4 |
| Wear resistance | High — resists lapping wear and scratches | Low — abrades and scratches under use |
| Water absorption | <0.1–0.2 % | 0.2–0.5 % (stains, swells microscopically) |
| Chemical resistance | Unaffected by coolants and shop chemicals | Etched by acids, even mildly acidic water |
| Thermal expansion | ~5–6 × 10⁻⁶/°C, low conductivity | ~8–11 × 10⁻⁶/°C, anisotropic in veined stone |
| Long-term flatness stability | Excellent — no residual stress, no corrosion | Drifts with wear, moisture and cleaning agents |
Density, Stability, Hardness and Wear Resistance in Practice
Higher density gives granite its characteristic “dead” feel and damping; lower porosity means coolant mist cannot stain or wick into the surface. The hardness difference is the one buyers notice first: a caliper, a gauge block or a steel part dragged across marble slowly laps the plate — each contact removes a few microns of stone exactly where your measurements happen. A marble plate re-lapped today can be measurably out of flat within months of shop-floor use, while a granite plate in the same service holds geometry for years between calibrations.
Why Low-Cost Stone Selection Can Create Measurement Risk
A measurement datum that drifts silently is worse than one that fails visibly. With a soft, porous or chemically sensitive plate, flatness error enters every reading taken on it — and nothing in your SPC chart tells you. The typical failure chain: attractive price → no material test report → plate wears or reacts → drift discovered at an audit → recalibration (or scrapping) of the plate and re-qualification of everything measured on it since the last calibration. Stone cost is a rounding error compared with that event; material selection is not where to save.
What to Request from a Surface Plate Supplier
- Material identification and test report — petrographic or at minimum density/absorption data for the actual lot, not “natural stone”.
- Certified flatness report to a named standard (DIN 876, ASME B89.3.7, GB/T 20428 or JIS B 7513) with grade, measured values and uncertainty.
- Repeatability of measurement capability — which instruments (autocollimator, electronic level) measured the plate, with calibration traceability.
- Material and process guarantee — quarry consistency, stress-relief/aging practice, insert torque retention.
- Recalibration support — re-lapping service and documented calibration intervals.
How ZHHIMG® Controls Material Selection and Inspection
ZHHIMG selects fine-grained black granite block by block for uniformity and freedom from veins and inclusions, verifies physical properties against datasheets, and ages rough-machined blanks before final lapping. Every plate is lapped — by hand where tolerances demand it — and verified on calibrated metrology equipment with traceable results, so the grade printed on the certificate is the geometry you receive. As a precision granite components manufacturer, the same material discipline extends from simple plates to multi-tonne machine bases.
FAQ: Can Marble Be Used for Precision Inspection?
For laboratory-grade dimensional inspection — no. Marble’s hardness, wear behaviour and chemical sensitivity disqualify it as a working datum under real inspection loads and environments. It can serve decorative, educational or very light-duty layout roles in benign conditions, and its lower cost tempts buyers into exactly that misuse. If a supplier offers “black marble” surface plates for metrology, ask for the material test report and a flatness certificate to a named standard — then ask how the plate is re-calibrated after wear. The answers usually end the conversation. When in doubt, specify granite surface plates with documented material and geometry — and keep the two quotations comparable.
ZHHIMG® supplies certified granite surface plates and precision granite components with full material data sheets and traceable flatness reports. Request a granite material data sheet or send your required size and accuracy grade for a custom quotation.
Post time: Sep-30-2026