
In the field of industrial precision testing, the rigidity of the equipment base is the core factor that determines testing accuracy, load-bearing performance and long-term operational stability. High-end testing equipment frequently operates with reciprocating motion of lenses, probes, precision sensing modules and heavy-duty jigs. Insufficient frame rigidity easily causes micro-deformation, deflection offset and dynamic accuracy loss, directly resulting in distorted test data and poor batch detection consistency. Traditional metal gantries feature limited rigidity, frequent deformation and structural fatigue, failing to meet the strict working requirements of high-precision testing equipment. Tailored for precision testing scenarios, ZHHIMG high-rigidity precision granite gantry systems adopt premium stone characteristics, reinforced structural design and ultra-precision manufacturing techniques, fundamentally solving deformation and accuracy attenuation problems and serving as the standard core base for optical, semiconductor and precision component testing equipment.
1. Rigidity Requirements of Gantry Frames for Testing Equipment
Different from laser processing and scientific research platforms, precision testing equipment prioritizes continuous stability, zero deformation and high load capacity. During operation, the gantry beam carries testing modules for large-area scanning, multi-point positioning and full-range repeated detection, enduring long-term static load, dynamic impact and inertial force. Weak frame rigidity will cause beam bending deflection and column inclination. These tiny structural changes will be amplified by high-precision testing systems, leading to dimensional errors, distorted contour scanning and discrete repeated detection data.
Most industrial testing equipment runs 24/7 continuously. Long-term cyclic load causes structural fatigue and gradual rigidity attenuation of ordinary metal frames, requiring frequent calibration and maintenance and reducing testing efficiency and data credibility. Therefore, gantry systems dedicated to testing equipment must deliver excellent static rigidity and dynamic deformation resistance to maintain stable structural morphology and reliable benchmark support under long-term load conditions.
2. Natural High-Rigidity Granite Substrate Ensures Testing Accuracy
Substrate performance determines fundamental rigidity. Replacing ordinary stone and metal materials, ZHHIMG exclusively adopts high-density crystalline black granite with a compact pore-free structure and a density of 3100kg/m³. Its compressive rigidity and structural stability far exceed cast iron, aluminum alloy and conventional stone materials. Featuring strong load-bearing capacity, the granite produces no elastic or plastic deformation under force, completely eliminating benchmark offset caused by equipment load.
Unlike metal structures that suffer from fatigue and deformation after long-term stress, granite is rust-free and structurally stable permanently without rigidity degradation. Whether equipped with lightweight optical lenses or heavy-duty precision testing jigs, the gantry frame maintains stable morphology and restrains deflection drift, fully adapting to long-term continuous operation of precision testing equipment.
3. Reinforced Rigid Structure Adaptable to Diverse Testing Conditions
To match the long-stroke, wide-range and high-frequency scanning characteristics of testing equipment, ZHHIMG optimizes the gantry structure with widened and thickened beams and symmetrical column layout. The upgraded mechanical structure lowers the motion center of gravity and greatly improves bending, compression and torsion resistance, effectively suppressing dynamic beam deflection during high-speed scanning.
All granite components undergo multi-stage static stress relief to eliminate residual stress generated during cutting and finishing, avoiding rigidity decline and latent deformation in later use. The spliced structure adopts ultra-precision lapping technology to minimize assembly gaps, forming a closed-loop rigid frame with uniform stress distribution and no weak points. The integral structure maintains stable rigidity without additional reinforcement, fully meeting the stringent precision requirements of various testing equipment. 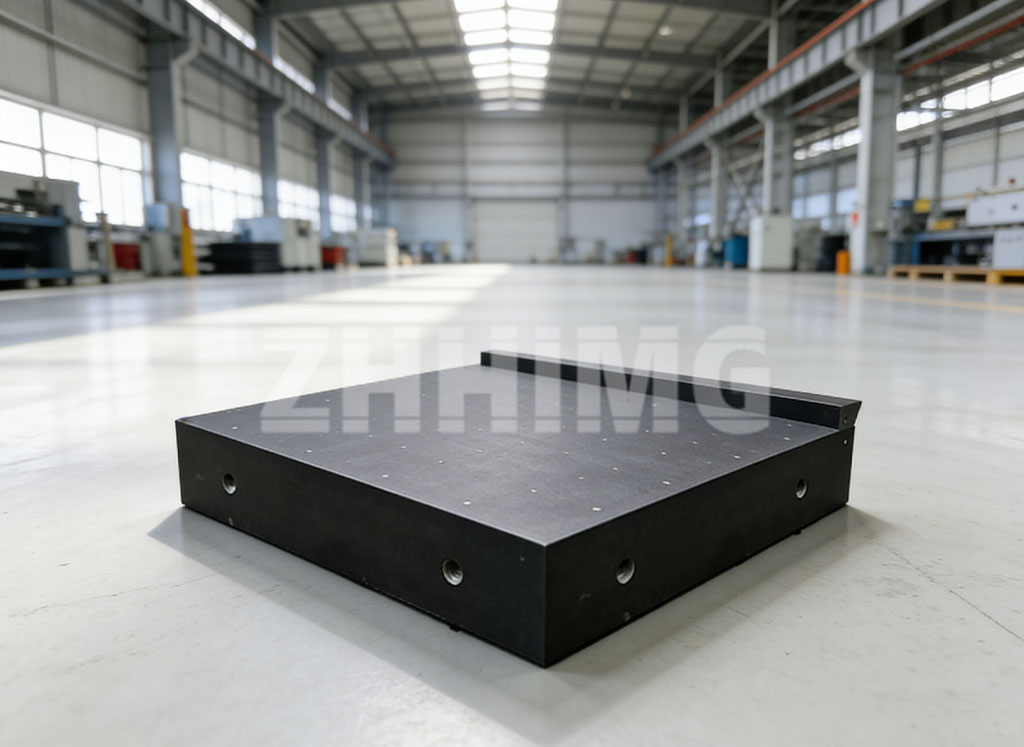
4. Constant-Temperature Precision Machining Balances Rigidity and Accuracy
High rigidity must be matched with ultra-high processing accuracy to maximize equipment performance. All ZHHIMG dedicated granite gantry systems are processed, polished and calibrated in constant-temperature, constant-humidity, dust-free and vibration-isolated workshops to avoid environmental interference errors. Supported by high-end grinding equipment and 30 years of ultra-precision craftsmanship, the mounting and working surfaces achieve nanometer-level precision, with flatness, straightness and parallelism strictly compliant with international metrology standards.
The high-rigidity frame perfectly matches linear motors, high-precision linear encoders and pneumatic guide systems, ensuring accurate high-speed scanning, stable multi-point positioning and consistent repeated detection. It solves both structural deformation and benchmark deviation problems, realizing dual guarantees of structural stability and testing accuracy.
5. Exclusive Application Scenarios for Precision Testing Equipment
Customized specifically for precision testing devices, this high-rigidity granite gantry system boasts higher compatibility and professionalism than universal gantry products. It is widely applicable to gantry coordinate measuring machines, large-format 2.5D vision detectors, AOI optical inspection equipment, semiconductor wafer testing devices, PCB defect detection equipment and new energy component precision testing equipment.
It maintains zero structural deformation and zero benchmark drift during full-scale scanning of large workpieces, high-precision repeated testing of micro-components and 24-hour batch assembly line detection. The system effectively reduces calibration frequency and operation costs, significantly improving the efficiency, accuracy and authority of industrial precision testing.
Post time: Aug-25-2026