
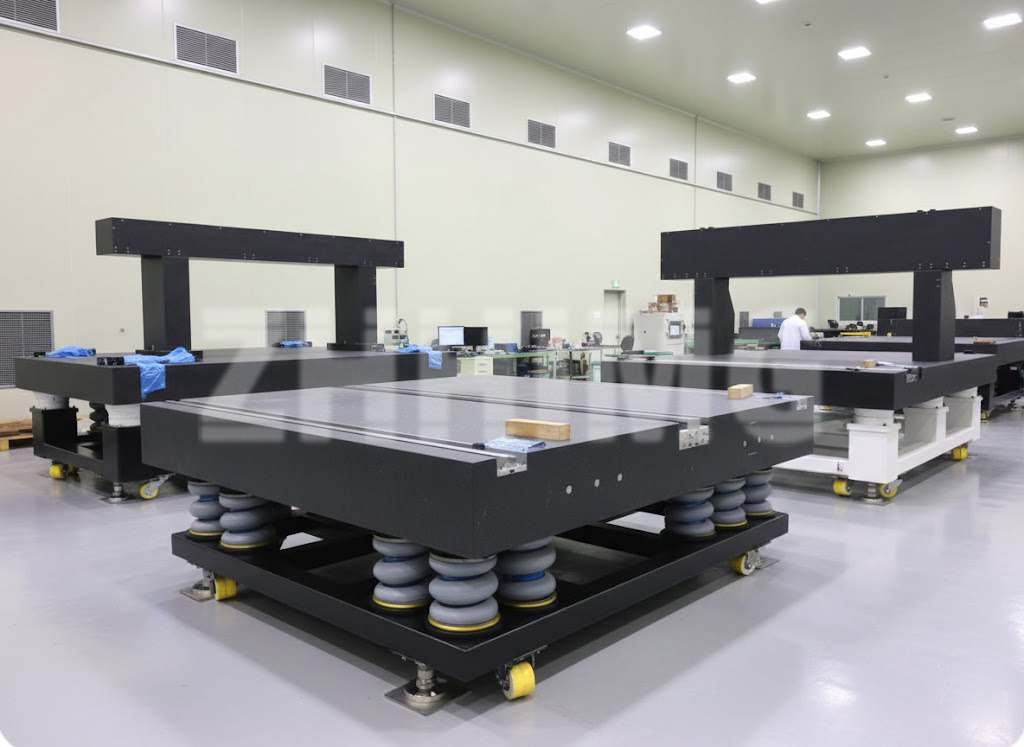
Most buyers search for a granite surface plate with a clear engineering problem in mind — a new CMM arriving, a tighter inspection requirement from a customer audit, a workshop layout change. This guide walks the actual selection decisions in the order they should be made: application first, then size, grade, accuracy details, load and support, environment, and finally the documents that make the plate a provable measurement reference rather than an expensive slab of stone.
Start with the Application: Inspection, Calibration or Assembly?
The application drives every later choice. A calibration laboratory plate works in a temperature-controlled room and mostly carries light gauge blocks — it can prioritise extreme flatness. A shop-floor inspection plate handles parts, fixtures and coolants — it needs wear resistance, ledges and inserts more than laboratory-grade tolerances. An assembly plate supports heavy components and clamping forces, so thickness, stiffness and load distribution dominate. Write down what will actually sit on the plate and how often it moves; that one paragraph answers half of the questions a manufacturer will ask you.
How to Choose the Working Size
Size is not “biggest that fits the room”. Three rules of thumb: the working surface should exceed the largest object you inspect by enough margin for the instrument and operator (commonly 200–300 mm in each direction); larger plates mean thicker sections to keep stiffness, so cost and weight rise steeply with area; and very large plates may need to be made in matched sections if doorways, cranes or floors limit handling. A typical progression: 630 × 400 mm for bench gauge work, 1000 × 630 to 1600 × 1000 mm for general inspection, 2000 × 1000 mm and above for CMM tables and machine bases. Standard sizes cost less and ship faster; anything beyond them becomes custom fabrication.
Accuracy Grades: What Grade AA, A and B Are Used For
Under ASME B89.3.7 the common labelling runs Grade AA (laboratory), Grade A (inspection) and Grade B (toolroom), while DIN 876 uses Grade 00, 0, 1 and 2 with closely matching intent. As a reference point for a 1000 × 630 mm plate, full-surface flatness is roughly 3.5–4 µm at Grade 00/AA, 7–8 µm at Grade 0/A, and 15–16 µm at Grade 1/B. Use the grade that matches the room, not the brochure: a Grade AA plate in a 28 °C workshop with forklift traffic is money spent on a certificate rather than on accuracy. Conversely, a calibration lab that buys Grade B will rediscover its decision at every audit. When comparing quotations, always ask which standard and which grade the flatness figure refers to — “high precision” alone is not a specification.
Flatness, Repeatability and Local Accuracy: What Buyers Should Ask For
A single flatness number hides three different questions. Full-surface flatness describes the overall deviation from a plane. Local (repeat) accuracy describes how error varies between adjacent regions — critical when a CMM bridge flies over the whole surface. Repeatability describes what a measuring instrument reads when it returns to the same point, which depends on finish and polish quality as much as on geometry. A credible supplier states all three, with the measurement method (autocollimator or electronic level), the instrument used and the calibration traceability behind the numbers. Our guide to surface plate calibration and maintenance explains how these values are verified and how often they should be re-checked.
Load Capacity and Support-Point Considerations
Granite is strong in compression but rigid plates still deflect under concentrated loads, and the support system matters as much as the stone. Plates are designed around three-point kinematic support (with optional supplemental supports that must not carry load), and the stated load capacity assumes the load is distributed — a heavy die placed on one corner creates local deflection no grade rating covers. Tell the manufacturer the static weight, any dynamic or impact loads, and exactly where concentrated loads will sit; the required thickness and support spacing follow from that, not from a generic chart.
Temperature, Vibration and Installation Environment
The measurement room defines what the plate can deliver. Drafts, sunlight and HVAC cycling create gradients that move a plate’s geometry by microns; a 20 ± 1 °C stabilised room is the reference environment for sub-micron work. Floor vibration from nearby machinery shortens air-bearing and indicator performance, so isolated foundations, pneumatic isolators or at minimum resilient mounts belong in the plan. Finally, confirm the floor can carry the total weight — a 2000 × 1000 × 200 mm plate plus stand approaches two tonnes — and that access routes allow the plate to actually arrive where the drawing shows it.
When to Choose a Standard Plate — and When to Order Custom
Standard plates win on cost, lead time and resale value, and cover most inspection benches. Order custom when the plate must carry equipment: threaded inserts at defined positions, T-slots for clamping, probe or cable recesses, air-bearing supply holes, stepped profiles or integrated stands. A capable granite surface plate manufacturer machines these features into the same stress-controlled process as the plate itself — features machined as afterthoughts are where flatness quietly dies. Most serious OEM applications end up custom; most QA labs end up standard plus a few inserts.
Documents to Request
Four documents turn a purchase into a quality-system asset: an inspection report with the actual measured geometry (not just “passes”), a calibration certificate with traceability and measurement uncertainty, a material data sheet confirming density, hardness and absorption for the lot, and a packing and handling plan — because transport stress and poor unloading damage more plates than service ever does. Ask for these before ordering; a supplier who hesitates has answered a different question about their process.
ZHHIMG® Custom Options
ZHHIMG supplies standard and custom plates from bench size to multi-tonne CMM tables, with threaded inserts, T-slots, machined holes and recesses, ledged profiles, steel or granite stands, protective covers, leveling mounts and vibration isolation. To speed up a quotation, send the information below:
| Item | What to provide |
|---|---|
| Working size | Length × width × thickness (or let us propose thickness) |
| Accuracy required | Flatness, local/repeat accuracy and repeatability targets, reference standard |
| Application | CMM, inspection, calibration, assembly or equipment base |
| Maximum load | Static, dynamic and concentrated load positions |
| Installation | Support points, stand, levelling feet, vibration isolation |
| Custom features | Hole positions, inserts, guideways, air-bearing ports, slots, covers |
| Documentation | Inspection report, calibration certificate, packing and shipping requirements |
Download a granite surface plate selection checklist or ask ZHHIMG® engineers for flatness and calibration options — send your size and accuracy grade, and we will return a proposed specification with quotation.
Post time: Sep-30-2026