
The fabrication of large-scale precision metrology equipment presents a unique set of engineering challenges that extend far beyond standard machining tolerances. When dealing with single workpieces weighing up to 50 tons, the margin for error is effectively zero. Global engineering purchasers and quality managers understand that at this scale, material inconsistency, thermal distortion, and structural stress can compromise the entire measurement system. ZHHIMG® has established a rigorous, multi-stage protocol for handling massive monolithic components, ensuring that large-format granite and mineral casting bases meet the exacting standards of modern ultra-precision manufacturing.
The foundation of this capability lies in material selection and initial processing. ZHHIMG utilizes high-density ZHHIMG® black granite, with a density of approximately 3100 kg/m³, specifically chosen for its superior vibration damping and long-term dimensional stability. For a 50-ton workpiece, material homogeneity is critical; any internal void or density variation can lead to unpredictable stress relief during machining. The company’s 20,000-square-meter dedicated raw material storage facility allows for extensive natural aging and stress-relief periods before any machining begins. This patience in the initial stage prevents downstream geometric distortion that no amount of precision grinding can correct.
Machining infrastructure must be equally robust. ZHHIMG’s facility operates advanced gantry systems and cranes capable of safely maneuvering 100-ton loads, providing the necessary headroom and stability for 50-ton workpieces. The primary grinding equipment includes four large-format machines, each representing a significant capital investment, capable of processing monolithic structures up to 20 meters in length and 4 meters in width. These machines utilize hydrostatic bearings and direct-drive systems to eliminate mechanical backlash and vibration, ensuring that the cutting forces do not induce micro-stresses into the massive stone structure.
Environmental control becomes exponentially more critical as workpiece mass increases. A 50-ton granite base possesses immense thermal inertia, but it is not immune to temperature gradients. ZHHIMG’s 10,000-square-meter constant temperature and humidity workshop is engineered to maintain stability within ±0.5°C across the entire workspace. The foundation itself is a precision component: ultra-hard concrete poured to a minimum thickness of 1000mm, isolated by 500mm-wide and 2000mm-deep anti-vibration trenches. This structural isolation ensures that external factory vibrations do not couple into the workpiece during the final finishing stages. Silent-running overhead cranes further eliminate acoustic and kinetic disturbances during positioning.
The human element remains irreplaceable in large-format precision finishing. While automated systems handle bulk material removal, the final nanometer-level flatness is achieved through manual lapping by master technicians with over 30 years of experience. These craftsmen possess tactile sensitivity that allows them to detect sub-micron deviations through hand pressure alone, effectively functioning as biological sensors. For a 50-ton workpiece, this human feedback loop is essential for correcting edge effects and ensuring uniform surface geometry across the entire span. Their expertise bridges the gap between machine capability and absolute precision.
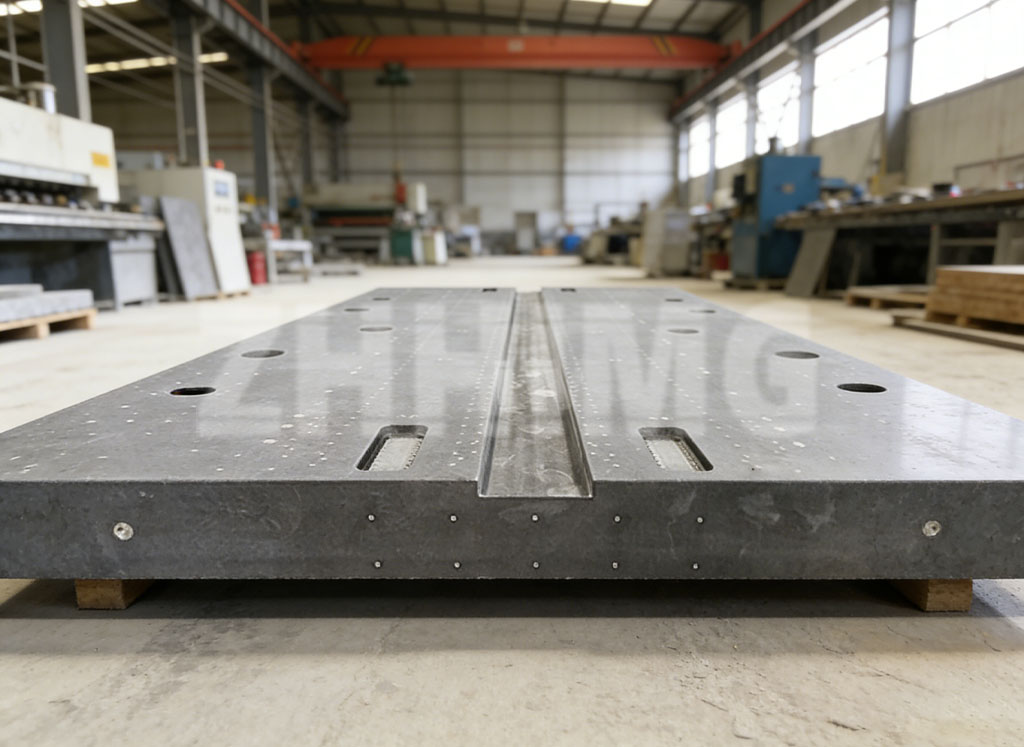
Verification protocols for large-scale components require specialized metrology. ZHHIMG employs Renishaw laser interferometers and Wyler electronic levels, all calibrated to national metrology institute standards, to validate flatness, parallelism, and angular accuracy. The measurement process itself is designed to account for the massive thermal mass of the workpiece, with extended stabilization periods and multi-point temperature monitoring to ensure that measurement data reflects true geometry rather than thermal artifacts. This comprehensive verification framework supports ZHHIMG’s ISO 9001, ISO 14001, ISO 45001, and CE certifications, providing global purchasers with traceable quality assurance.
The ability to consistently deliver 50-ton precision workpieces is not merely a function of equipment capacity, but a reflection of integrated process control. Every stage, from raw material aging to final metrology validation, is designed to eliminate variables that could compromise dimensional stability. For laboratory technicians and quality managers specifying large-format metrology platforms, this systematic approach provides confidence that the foundation will perform as engineered, regardless of scale.
As semiconductor and aerospace manufacturing continues to demand larger, more integrated measurement systems, the industry’s reliance on manufacturers capable of handling massive precision components will only grow. ZHHIMG’s demonstrated capability in this domain represents a critical supply chain asset for engineering teams pushing the boundaries of what is measurable. The company’s commitment to transparent manufacturing and uncompromising quality control ensures that large-scale precision remains a reliable foundation for next-generation manufacturing.
Post time: Aug-25-2026