
As core benchmark components for metrology laboratories, precision machining, semiconductor inspection and optical calibration, precision granite tables deliver nanometer-level flatness and ultra-low deformation to ensure accurate measurement traceability and equipment calibration. Unlike ordinary stone surfaces, industrial precision granite tables rely heavily on standardized daily maintenance to maintain long-term accuracy and service life. Many precision drift and surface damage issues are caused by irregular operation and poor daily upkeep. Based on ultra-precision industry standards and rich manufacturing experience, this article shares practical and efficient maintenance tips to prolong table service life and sustain stable high precision.
1. Daily Cleaning: Gentle Decontamination to Avoid Precision Damage
Precision granite tables feature ultra-fine polished mirror surfaces. Tiny dust, sand and metal debris can cause invisible micro scratches and destroy flatness. The cleaning principle is “dry cleaning first, wet cleaning second” to avoid any corrosive or abrasive methods.
Use soft dust brushes or microfiber dust-free cloths for daily dry wiping to remove dust and particles. For slight oil stains and fingerprints, apply diluted neutral stone detergent only. Never use acidic or alkaline chemicals, disinfectant, oxalic acid, scouring powder or steel wool, which will damage the polished surface and cause accuracy deviation. After wet cleaning, completely dry the surface to prevent water spots and hidden deformation caused by long-term moisture retention.
For stubborn oil stains and pigment marks, use professional stone cleaning paste for mild adsorption and decomposition, protecting the original polished precision surface without forced polishing.
2. Standard Operation: Avoid External Force Damage and Maintain Benchmark Stability
Granite tables feature high hardness and ultra-high precision but are relatively brittle. Improper operation causes edge chipping, micro-deformation and gradual precision loss.
Do not drop, strike, knock or polish workpieces directly on the table. Place and lift parts gently without dragging to prevent scratches. Avoid sudden temperature shocks; never place high-temperature workpieces or hot air equipment directly on the surface. Use heat-insulating pads to isolate temperature differences. Reasonably divide working zones for inspection, assembly and placement to avoid long-term partial overloading and ensure uniform stress distribution.
3. Scientific Storage: Idle Protection to Prevent Precision Attenuation
Most precision drift occurs during idle periods. After daily work, thoroughly clean and dry the table, then cover it with a professional dust cover to isolate dust, moisture and oil fume erosion.
For long-term storage, regularly clean and ventilate the workspace to keep the surface dry. Avoid long-term unilateral compression or heavy stacking to prevent stress-induced deformation. Store matching granite squares, straight edges and V-blocks independently in a constant-temperature dry environment to keep the whole set of measuring tools stable and accurate. 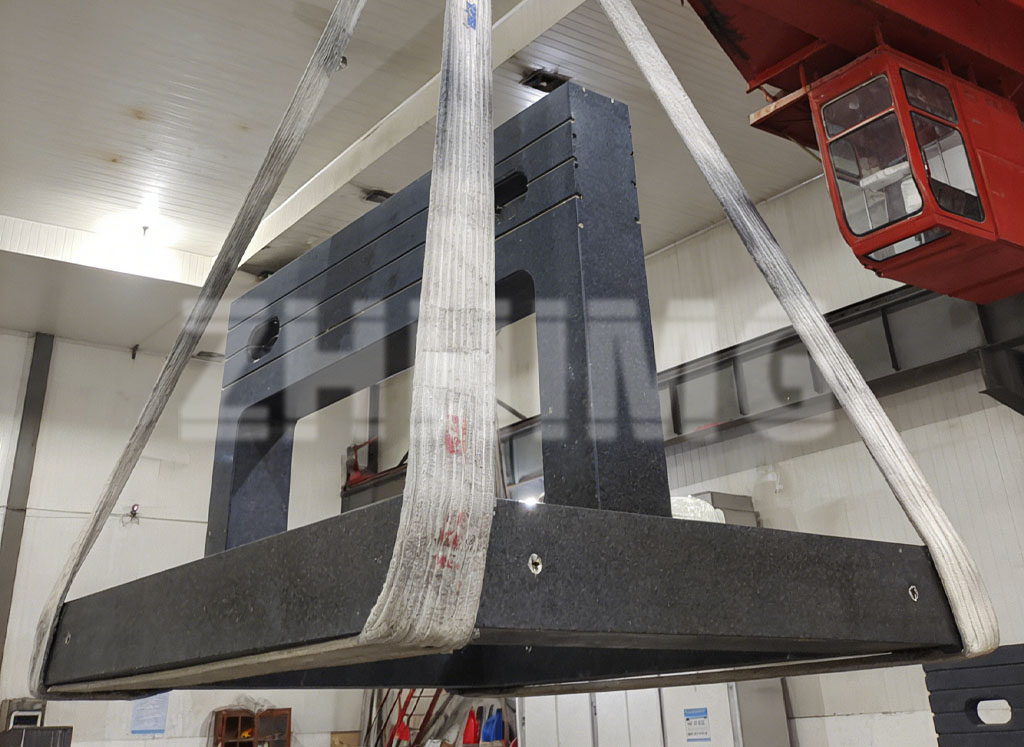
4. Environmental Maintenance: Reduce External Interference
Even low-expansion high-stability granite is affected by harsh working environments. Stable environmental conditions are essential for long-term precision retention.
Keep the working area constant in temperature and humidity, dry and dust-free. Regularly ventilate and dehumidify the workshop to avoid moisture accumulation. Reduce long-term mechanical vibration transmission with vibration isolation structures. Immediately clean spilled cutting fluid, lubricating oil and chemicals to prevent corrosion and penetration.
5. Periodic Inspection and Professional Maintenance
Regular professional inspection effectively avoids gradual precision attenuation and meets laboratory traceability and high-precision production requirements.
Monthly maintenance: Fully clean the table, check for scratches and stains, and eliminate hidden environmental risks. Quarterly precision verification: Test flatness and straightness according to international metrology standards to detect and correct minor deviations in time. It is recommended to conduct professional stone protection treatment every 1–2 years to seal micro pores and enhance anti-fouling, temperature-resistant and anti-deformation performance, maintaining factory-level precision long-term.
Conclusion
The ultra-high precision of granite tables cannot be permanently maintained without standardized daily care. With high-density raw materials, professional stress-relief technology and constant-temperature dust-free manufacturing, ZHHIMG precision granite tables possess excellent inherent stability. Combined with scientific daily maintenance, they sustain nanometer-level benchmark accuracy and provide reliable support for precision inspection, scientific metrology and high-end manufacturing industries worldwide.
Post time: Aug-25-2026