
As the core motion base of high-end ultra-precision equipment, granite gantry systems determine the ultimate positioning, inspection and machining accuracy of precision devices. Different from single-piece granite surface plates, a gantry system is a combined structure consisting of base, columns and crossbeam, which requires stricter control of assembly precision and three-dimensional geometric tolerance. Due to its structural complexity, the gantry frame is highly sensitive to transportation, storage and working environments. Irregular calibration and improper daily maintenance often cause verticality deviation, horizontal drift and surface damage, leading to gradual precision attenuation. Based on years of experience in customized ultra-precision manufacturing and delivery, this article introduces standardized precision calibration procedures and full-cycle storage specifications for granite gantry systems.
1. Core Precision Calibration Essentials
The calibration of granite gantry systems focuses on three key indicators: 3D geometric accuracy, assembly linkage precision and long-term benchmark stability. The complete system covers factory inspection, on-site installation verification and regular re-calibration, adopting international standard metrology instruments to eliminate manual detection errors.
First, flatness and straightness calibration. The base surface, guide rail mounting surface and sliding working datum are fully inspected with laser interferometers and high-precision electronic levels to ensure nanometer-level tolerance, providing qualified assembly benchmarks for guide rails, linear encoders and linear motors.
Second, verticality and parallelism calibration. The verticality between columns and base, parallelism of double columns and horizontal flatness of the crossbeam are strictly tested in a constant-temperature dust-free workshop. This corrects geometric tolerance errors and avoids positioning offset and jitter caused by structural inclination and beam deflection, ensuring consistent multi-axis motion accuracy.
Third, closed-loop assembly re-inspection. For assembled gantry structures, technicians inspect joint fitting accuracy and overall stress balance to eliminate invisible deformation and benchmark misalignment. All test data is traceable to national metrology institutions and complies with international precision standards, ensuring stable performance for high-precision industrial applications.
2. Phased Calibration Specifications
Complete precision control is implemented throughout different stages. Before delivery, all components finish precision grinding and professional stress relief. Full-range accuracy inspection eliminates micro-deformation and out-of-tolerance parts to ensure zero-defect factory output.
During on-site installation, secondary re-calibration is carried out in a constant-temperature and vibration-isolated environment to check precision changes caused by transportation and hoisting, ensuring perfect matching between the gantry frame and equipment components. After formal operation, enterprises are recommended to adopt a regular maintenance mechanism: basic quarterly inspection and comprehensive annual 3D precision calibration to prevent long-term accuracy drift.
3. Professional Storage and Maintenance Guidelines
Most precision degradation of granite gantry systems results from improper transportation and storage rather than normal wear. Due to its large size, combined structure and ultra-high precision characteristics, standardized daily management is essential to maintain long-term accuracy.
In terms of transportation and hoisting, single-point force bearing, inclined lifting and forced dragging are strictly prohibited. Custom hoisting tools ensure uniform stress and stable handling, effectively preventing invisible cracks and micro-deformation caused by uneven force.
For storage environments, the working area must remain constant in temperature and humidity, dry, dust-free and vibration-free. Humidity, drastic temperature fluctuation and oil pollution will cause surface contamination, thermal deformation and structural misalignment. Idle gantry systems should be placed on vibration-proof floors and kept away from vibrating mechanical equipment to avoid precision loss.
In daily protection, hard heavy objects are forbidden to directly contact or press on precision datum surfaces. No workpieces or sundries shall be stacked on the gantry frame to prevent scratches, impact damage and structural deformation. When not in use, the system must be fully covered with professional dust covers. Clean only with neutral dust-free detergents to avoid corrosion of precision surfaces.
For long-term storage, regularly check assembly joints and benchmark flatness. Maintain balanced stress distribution to avoid unilateral compression and accumulated structural deformation. Keep ventilation and dehumidification to sustain stable physical performance of granite materials. 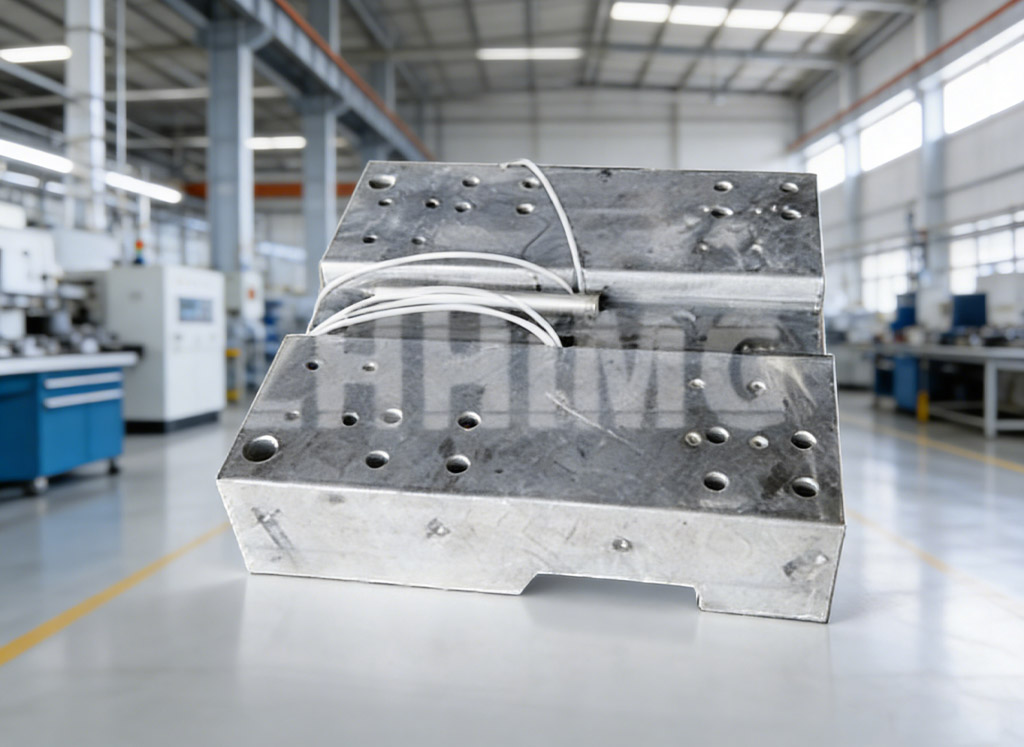
4. Common Calibration and Maintenance Mistakes to Avoid
First, never calibrate precision under unstable temperature and vibrating conditions, as the measured data will be inaccurate and invalid. Second, avoid violent handling, single-point hoisting and long-term heavy compression. Third, never use acidic, alkaline or abrasive cleaning agents to protect precision surfaces. Fourth, do not only test flatness while ignoring 3D geometric tolerance; full closed-loop precision inspection is required.
Conclusion
The ultra-high precision of granite gantry systems relies on strict calibration standards and scientific daily maintenance. With 30 years of ultra-precision processing experience, constant-temperature manufacturing technology and complete quality control systems, ZHHIMG guarantees excellent geometric accuracy and structural stability for every granite gantry system. Standardized calibration and scientific storage effectively prevent deformation and precision drift, providing long-term stable benchmark support for semiconductor inspection, laser micro-machining, high-end metrology and scientific research fields.
Post time: Aug-25-2026