
For granite bases, measuring platforms and optical frames used in semiconductors, laser equipment and CMMs, surface roughness and overall flatness are two decisive indicators directly affecting service life and long-term stability. Rough surface easily traps dust, oil and chemical residues, triggering ion precipitation and friction static. Unqualified flatness causes continuous precision drift under temperature cycles and mechanical load. Many suppliers only conduct simple spot checks and ignore paired dual inspection, leading to early workpiece failure after delivery. As the industry standard benchmark, ZHHIMG carries out strict roughness & flatness dual inspection for all granite products, backed by premium high-density black granite, professional craftsmanship and traceable international measuring equipment.
ZHHIMG’s proprietary black granite reaches 3100kg/m³ with compact crystal structure and minimal micro pores, laying a natural foundation for stable surface performance. Unlike low-cost marble used by small manufacturers, it avoids pitting and uneven texture after long cleaning. Our grinding masters with over 30 years of manual polishing experience deliver nano-level finishing, controlling surface roughness Ra ≤ 0.05μm after nano polishing. Ultra-smooth surfaces reduce dust adhesion, prevent residual coolant and weak acid from invading crystal gaps, and cut static generation during component sliding, greatly extending service life. 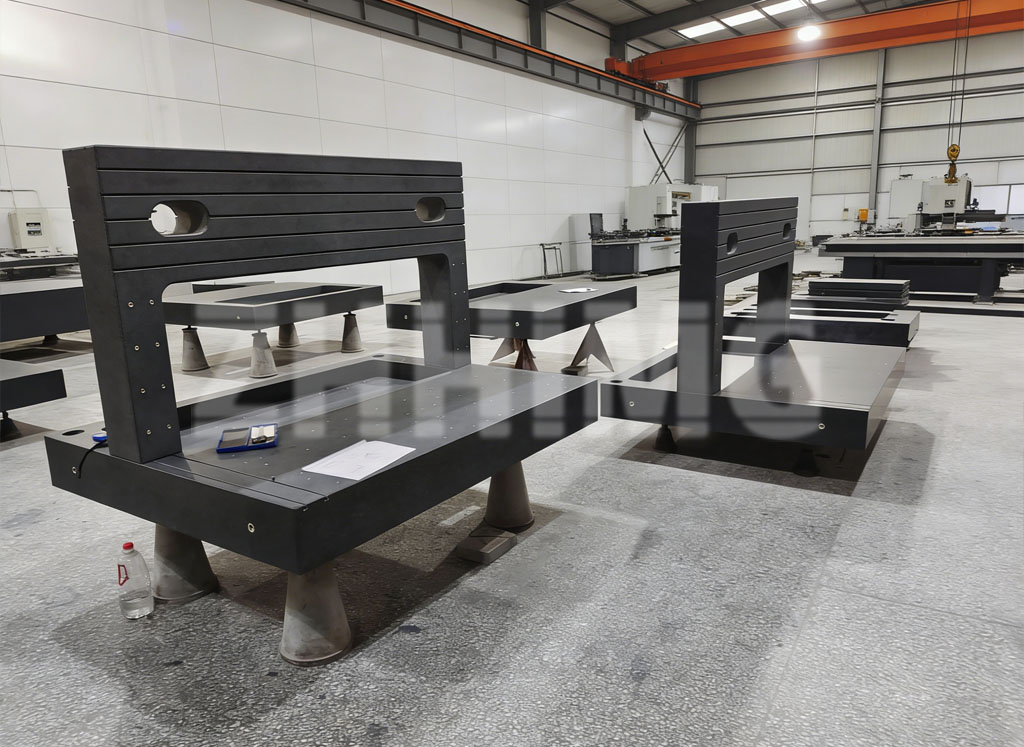
All dual inspection procedures are completed in the 10,000㎡ constant temperature & humidity vibration-isolated workshop. The 1000mm ultra-hard concrete floor and 2m deep anti-vibration trenches eliminate external vibration interference that distorts test data. We deploy full sets of certified metrology tools: Mitutoyo roughness testers, German Mahr 0.5μm dial indicators, Swiss WYLER electronic levels and British Renishaw laser interferometers. All instruments hold calibration certificates from Jinan and Shandong Metrology Institutes, traceable to national standards DIN, ASME, JIS and GB.
Every granite workpiece undergoes full-area flatness scanning and multi-point roughness sampling rather than random spot detection. If flatness deviation or over-limit roughness appears, products return to nano polishing processes for rework until both indicators meet export-grade standards. After passing dual inspection, a proprietary wear-resistant sealing coating is applied to lock surface performance, further resisting oil, dust and weak acid erosion in factory environments. Each workpiece’s full test data is bound to an exclusive traceability code for permanent filing, satisfying strict audits of Fortune 500 clients including Samsung, Apple and Bosch.
As the only enterprise in the sector holding ISO9001, ISO45001, ISO14001 and CE certifications, ZHHIMG owns two 200,000㎡ manufacturing bases and four dedicated granite production lines with an annual output of massive granite frames. We adhere strictly to the customer promise “No cheating, No concealment, No misleading”, never cutting corners on dual inspection to reduce costs. Long-term cooperation with global metrology institutions continuously optimizes our testing standards and polishing techniques.
Upholding the quality policy “The precision business can’t be too demanding”, ZHHIMG regards roughness and flatness dual inspection as the core barrier of granite quality. By standardizing full-process dual testing, we guarantee consistent long service life and stable precision for all granite substrates, supporting our mission to promote the development of the global ultra-precision industry.
Post time: Jul-20-2026