
In semiconductor equipment, the base structure is part of the accuracy budget. A wafer inspection tool, a laser processing platform or a metrology stage does not only need a dimensionally accurate structure on day one. It needs a structure that holds its geometry through thermal cycles, resists vibration, keeps its assembly relationships, and stays clean in a controlled environment. That combination of requirements is why precision granite has become a standard structural material across the semiconductor industry.
Below are eight typical applications of precision granite components in semiconductor equipment, and for each one: the typical parts involved, the engineering concerns that decide success, and what a supplier should deliver. If you are designing a new tool, this is also a checklist for your inquiry.
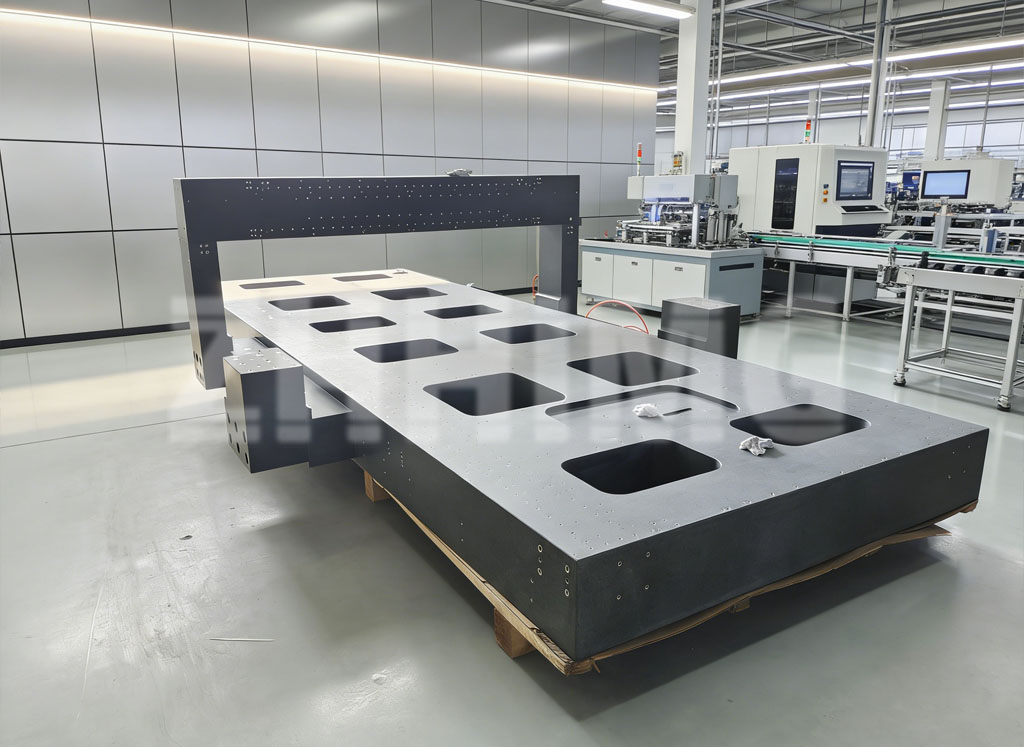
A large machined granite base with milled pockets and threaded inserts – the structural foundation for a semiconductor equipment module.
1. Bases for Wafer Inspection and Optical Metrology Equipment
Optical inspection, defect review and visual measurement systems all share one requirement: a stable mounting and measurement reference under high-resolution optics. Any micro-movement of the base becomes noise in the image.
- Typical components: granite base, column, bridge, optical rail mounting surface, threaded inserts.
- Engineering focus: flatness of the optical reference plane, parallelism between mounting surfaces, hole position accuracy, thermal stability, vibration control.
- What ZHHIMG provides: material selection, structural machining, precision lapping, insert installation, and dimensional inspection reports for every critical surface.
- For your inquiry: 2D/3D drawings, optical payload, target repeatability, environment temperature range.
2. Wafer Handling and Precision Positioning Platforms
XY stages, linear motor platforms and high-precision positioning mechanisms need a rigid mechanical datum that does not drift while the stage accelerates and decelerates thousands of times per hour.
- Typical components: granite base plate, granite machine bed, linear guideway mounting rails, motor mounting pads.
- Engineering focus: flatness and straightness of guideway seats, perpendicularity between axes, insert pull-out strength, damping of stage-induced vibration.
- What ZHHIMG provides: rail seat machining to tight tolerance, insert installation with torque documentation, modal and flatness measurement data.
- For your inquiry: stroke, load, acceleration profile, target positioning accuracy, installation orientation.
3. Structural Parts for AOI Equipment
Automated optical inspection tools combine high-resolution imaging with fast motion. The base, beam and column carry the cameras and lighting, and the assembly frame keeps every module in geometric relation.
- Typical components: granite base, crossbeam, column, camera and sensor mounting faces, assembly frame interfaces.
- Engineering focus: squareness of column to base, beam parallelism, hole and slot position accuracy, long-term geometric stability.
- What ZHHIMG provides: machined and lapped structural sets, mating metal parts, factory pre-assembly and geometry verification before shipment.
- For your inquiry: CAD data, camera and lighting layout, motion envelope, required imaging stability.
4. Bases for Industrial CT and X-Ray Inspection Systems
Industrial CT and X-ray systems stack a source, a manipulation stage and a detector on one structure. Any relative movement between these three shows up as image error.
- Typical components: granite base, rotary stage mounting plate, source and detector columns, radiation shielding integration surfaces.
- Engineering focus: coaxial alignment datum between source, stage and detector, flatness of the rotation axis seat, vibration control, hole position accuracy.
- What ZHHIMG provides: multi-surface machining with alignment datums, insert installation, full dimensional report with measurement conditions stated.
- For your inquiry: source-detector distance, rotary payload, resolution target, floor space and installation method.
5. Platforms for Laser Processing and Laser Measurement
Femtosecond and picosecond laser micromachining, precision marking, optical alignment and laser measurement equipment all focus energy through a beam line measured in microns. The platform under the optics must not move the beam.
- Typical components: granite platform, optical head support, beam path mounting rails, workpiece table.
- Engineering focus: flatness of the optical mounting plane, thermal stability under enclosed laser environments, damping of high-frequency vibration.
- What ZHHIMG provides: fine-grained granite selected for damping, lapped optical mounting surfaces, integration with honeycomb or steel substructures when required.
- For your inquiry: laser wavelength and power, optical layout, working area, cleanliness requirements.
6. CMM, Video Measuring and Precision Metrology Equipment
Granite has long been the default material for metrology: worktables, guideways, columns, bridges and bases of CMMs, video measuring machines and other precision measurement instruments rely on granite’s stability and lappability.
- Typical components: worktable, precision measuring reference surfaces, bridge and column structures, guideway seats.
- Engineering focus: micron-level flatness of the measuring table, straightness of guideway seats over full travel, wear resistance under sliding contact.
- What ZHHIMG provides: hand-lapped surfaces with flatness maps, calibration certificates traceable to the actual instrument used, optional matched-set lapping.
- For your inquiry: measuring range, accuracy class, MPE target, applicable standards.
7. Air Bearing Precision Motion Platforms
Air bearings move on a pressurized film with no solid contact, which reduces friction and wear to near zero. The granite underneath an air bearing is not a passive block: its surface quality directly defines how the film behaves.
- Typical components: granite base with lapped air bearing surfaces, guide rails, granite masters for roundness and flatness instruments, ultra-precision stage structures.
- Engineering focus: surface finish and flatness of the air film faces, pores and micro-defects control, parallelism between opposing bearing faces, long-term stability.
- What ZHHIMG provides: lapped and polished air-bearing faces with certified geometry, matched surface sets, and cleanroom-compatible packaging.
- For your inquiry: air film design, load and preload, travel, target straightness or roundness.
8. Modular Assembly Platforms for Semiconductor Equipment Modules
Final integration of high-precision modules happens under controlled temperature, humidity and vibration, often in a cleanroom. Granite platforms serve as the assembly datum where granite parts, metal parts, ceramic parts, rails, air bearing components and motion modules come together.
- Typical components: modular granite assembly platforms, tooling and fixture interfaces, module docking surfaces.
- Engineering focus: datum consistency across modules, insert and dowel accuracy, compatibility with cleanroom assembly conditions.
- What ZHHIMG provides: cleanroom assembly, inspection and calibration of complete modules, integrating granite, metal and ceramic components into a verified assembly.
- For your inquiry: module list, cleanliness class, assembly sequence, final inspection criteria.
One Engineering Checklist for All Eight Applications
Across these applications, the engineering questions stay the same: which geometry must hold, over what area, under what thermal and vibration environment, and for how long. A granite supplier who can answer with measured data – flatness maps, batch material reports, insert torque records – is a supplier who can be audited. ZHHIMG supports semiconductor equipment manufacturers with exactly that approach.
ZHHIMG® supports semiconductor-equipment manufacturers with custom granite bases, frames, guideways, air-bearing structures and integrated precision assemblies. Contact us with your drawing for engineering evaluation.
Post time: Sep-18-2026