
In any high-precision manufacturing facility, machine assembly shop, or quality control (QC) laboratory, measurement accuracy begins with reliable reference standards. Whether you are calibrating micrometers, inspecting machined castings, or aligning multi-axis CNC gantry systems, the quality of your metrology tools dictates your final product tolerances.
While steel and cast iron tools are susceptible to thermal expansion, oxidation, and burr formation from accidental scratching, precision granite metrology tools provide permanent dimensional stability, superior hardness, and absolute corrosion resistance.
At ZHHIMG® (Zhonghui Group), we manufacture a comprehensive range of professional granite measuring tools using our proprietary high-density black granite (Density approx. 3,100 kg/m³).
Below is an engineer’s guide to selecting and applying the essential granite metrology tools for your inspection and assembly workflows.
1. Granite Surface Plates: The Absolute Flatness Benchmark
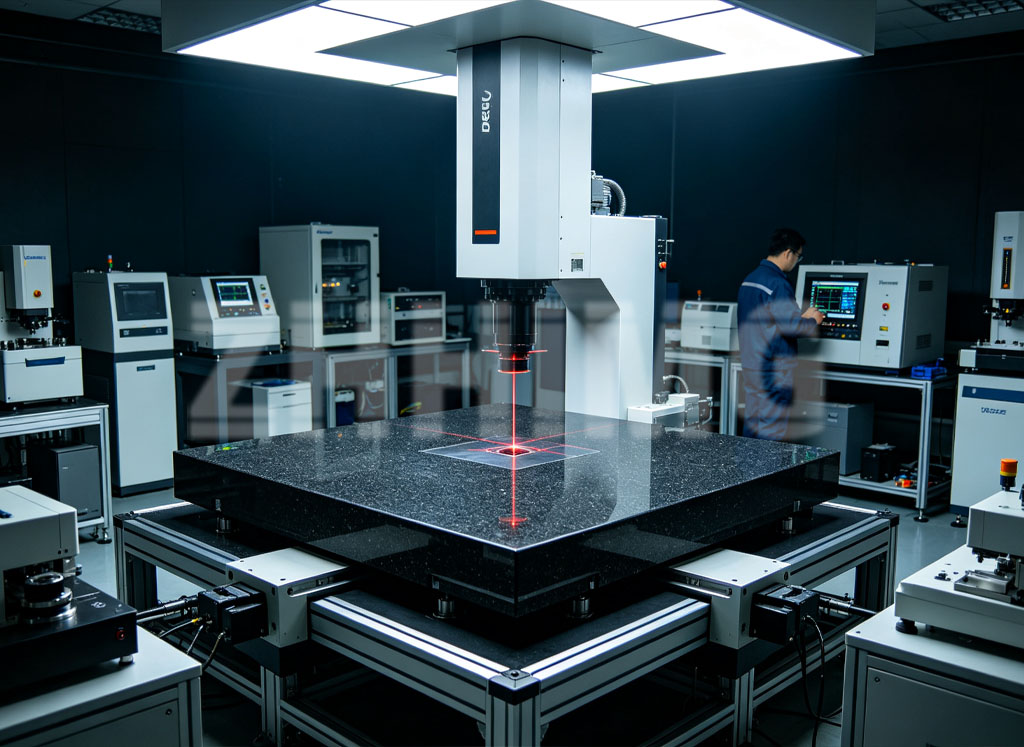
The granite surface plate serves as the universal baseline for all dimensional metrology. Every height measurement, flatness verification, and coordinate layout relies on the uncompromised plane of a surface plate.
Selecting the Right DIN / ASME Grade
-
Grade 00 (Laboratory Grade): Designed for ultra-precision calibration laboratories, research institutions, and master gauge inspection. Offers the tightest flatness tolerances per unit area.
-
Grade 0 (Inspection Grade): The standard choice for general quality control departments and precision machine shops.
-
Grade 1 (Toolroom / Workshop Grade): Ideal for general manufacturing shop floors, production line inspection, and routine layout work.
Why ZHHIMG Surface Plates Excel
-
Zero Burrs Upon Impact: If a steel surface plate is gouged by a hard workpiece, it raises a metal burr around the scratch that ruins subsequent measurements. When ZHHIMG® Black Granite is impacted, the material simply chips away cleanly on a micro-scale without raising surrounding ridges, preserving overall table flatness.
-
Nanometer-Level Flatness: Lapped by master technicians with over 30 years of experience, our surface plates achieve extreme flatness conforming to DIN 876 and ASME GGGP-463C standards.
2. Granite Square Rulers and Tri-Squares: Perpendicularity in Assembly
When assembling multi-axis machines, semiconductor optical stages, or heavy CMM gantries, verifying 90-degree squareness and vertical alignment is critical.
-
Granite Square Rulers (L-Type and Cylindrical Squares): Used to check perpendicularity between machine beds and vertical guide columns. ZHHIMG square rulers are precision-lapped on multiple working faces to within 1 micron accuracy.
-
Tri-Square Rulers: Lightweight yet rigid configurations used by assembly technicians for rapid squaring checks during machine building.
3. Granite Parallels and V-Blocks: Supporting Cylindrical and Complex Workpieces
Inspecting shafts, spindles, roller bearings, and cylindrical components requires stable, parallel workholding supports that will not introduce structural sag or magnetic interference.
-
Granite Parallels (Sold in Matched Pairs): Precision-ground bars with parallel opposing faces. Used to elevate workpieces off a surface plate so height gauges, dial indicators, or optical probes can access undercuts or features.
-
Granite V-Blocks: Engineered with precise 90-degree V-grooves to cradle cylindrical shafts securely during concentricity, runout, and radial inspection. Because natural granite is entirely non-magnetic, it prevents unwanted chip accumulation common with magnetic steel blocks.
 4. Best Practices for Maintaining Granite Metrology Tools
To ensure your granite measuring tools retain their nanometer-level accuracy for decades, follow these maintenance guidelines:
-
Regular Cleaning: Wipe surfaces down before and after use with specialized granite cleaner or neutral isopropyl alcohol. Remove dust, oil film, and abrasive particles.
-
Thermal Equilibrium: Keep metrology tools in a thermally stable environment (ideally 20 degrees Celsius). Avoid placing them in direct sunlight or near heating/cooling vents.
-
Protect the Edges: When placing heavy workpieces onto a granite surface plate, lower them gently rather than sliding rough metal objects across the face.
-
Periodic Recalibration: Schedule routine inspections using electronic levels and laser calibration kits to verify that surface wear remains within acceptable grade limits.
Conclusion: Equip Your Facility with ZHHIMG® Standards
Compromising on metrology tooling leads to cascading quality failures across your entire production line. Backed by ISO 9001, ISO 14001, ISO 45001, and CE certifications, ZHHIMG® provides world-class granite surface plates, squares, parallels, and custom metrology bases trusted by global industry leaders.
Looking to upgrade your inspection lab or procure custom granite measuring tools?
Visit www.zhhimg.com to explore our complete product catalog and request an official quote.
Post time: Nov-11-2026