
The core competitiveness of modern precision testing instruments lies in the accuracy consistency and data reliability of long-term repeated measurements. Whether for coordinate measuring machines, 2D image measuring instruments, laser contour meters, special semiconductor optical inspection equipment, or industrial CT supporting testing devices, the overall measurement accuracy does not merely depend on sensors, lenses and electronic systems. Instead, it is determined by the core mechanical benchmark components inside the instruments. As core basic parts embedded in precision testing equipment, granite mechanical components undertake key functions including overall machine accuracy tracing, structural bearing and dynamic stability calibration. They serve as the fundamental cornerstone for micron and nano-level high-precision measurement and constitute a core distinction between high-end precision testing instruments and ordinary industrial testing equipment.
In the overall structure of testing instruments, built-in granite components such as granite bases, guide beam structures, supporting seats and assembly benchmark platforms realize the core function of overall equipment accuracy traceability. All instrument movements, including sensor displacement, lens scanning, probe contact measurement and platform translation, rely on stable and fixed mechanical benchmarks to complete data calculation and deviation calibration. Traditional instruments mostly adopt cast iron or aluminum alloy internal parts, which are prone to micro deformation, stress relaxation and thermal deformation due to inherent material characteristics. This leads to benchmark offset, data drift and excessive errors in repeated measurement. In contrast, precision-processed and artificially aged granite internal components feature stable internal structures with no residual stress and constant benchmark dimensions. They provide an absolutely stable mechanical benchmark for the entire measurement system, ensure traceable and accurate test data, and eliminate benchmark deviation at the hardware level.
Built-in granite parts deliver excellent dynamic vibration damping and high-rigidity bearing performance to ensure stable high-speed testing. High-end precision testing instruments usually operate under high-frequency dynamic working conditions. High-speed sensor movement, frequent equipment start-stop and optical scanning vibration generate subtle interference that easily affects ultra-precision measurement results. Featuring a dense mineral structure with natural vibration absorption and damping properties, granite effectively absorbs internal vibration generated during equipment operation and restrains vibration conduction and resonance, keeping the testing platform in a stable state. Meanwhile, its ultra-high structural rigidity stably bears the self-weight and dynamic load of optical components, sensor modules and transmission structures. No structural settlement or micro deformation occurs during long-term operation, effectively solving common industry problems such as accuracy attenuation and positioning deviation, and greatly improving testing stability and equipment service life.
With excellent temperature adaptability, granite components adapt to multi-scene precision testing conditions. Testing instruments are widely used in production workshops, constant-temperature laboratories, semiconductor cleanrooms and other scenarios, where subtle ambient temperature fluctuations greatly affect measurement accuracy. Compared with metal materials with high thermal expansion coefficients, granite produces negligible thermal deformation. Its benchmark dimensions, guide straightness and assembly accuracy remain stable under conventional temperature changes. Instruments equipped with granite internal benchmarks do not require frequent shutdown calibration and can maintain high-precision operation under variable working conditions. This improves industrial testing efficiency, ensures consistent and accurate batch detection data, and perfectly meets the demands of automated and large-scale precision production and inspection.
Ultra-high precision assembly performance supports modular precision assembly of high-end instruments. The assembly accuracy of internal components directly determines the measurement limit of the entire instrument. Tiny assembly gaps, flatness deviation and parallelism errors will be amplified by the detection system and cause measurement failure. Processed with nano-level precision lapping technology, ZHHIMG granite mechanical parts feature ultra-smooth working surfaces, precise dimensional tolerances, no burrs and no stress rebound, enabling zero-deviation precision assembly of core instrument modules. Whether for linear motor platforms, XY displacement modules, optical calibration bases or precision guide transmission structures, granite components provide ultra-high precision assembly benchmarks to ensure smooth transmission, accurate positioning and error-free scanning, empowering equipment with superior ultra-precision measurement capability. 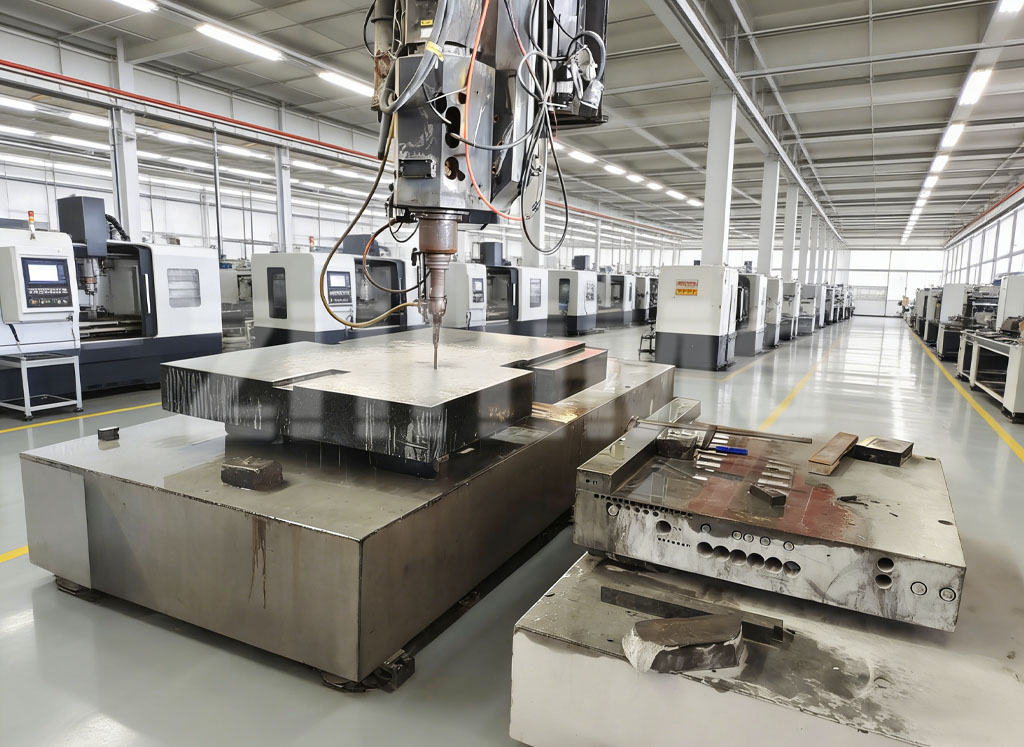
The long-term maintenance-free benchmark performance effectively reduces operation and maintenance costs of precision instruments. Traditional metal internal benchmarks are prone to oxidation, rust and wear, requiring regular disassembly, calibration and maintenance. Such frequent upkeep not only disrupts production progress but also weakens original assembly accuracy. In comparison, built-in granite mechanical parts are corrosion-resistant, oxidation-free, non-magnetic and wear-resistant. Working in closed instrument interiors for a long time, they avoid material aging and accuracy attenuation without frequent calibration and maintenance. With long-term stable benchmark performance, granite core components enable testing instruments to maintain factory-level precision permanently, effectively reducing enterprise calibration costs and improving comprehensive equipment utilization.
Current technological iteration trends show that low-end testing equipment relies on electronic algorithm compensation for accuracy, while high-end ultra-precision instruments lock precision through high-quality hardware benchmarks. With years of in-depth experience in the R&D and production of ultra-precision granite components, ZHHIMG adopts refined material selection, advanced processing equipment, nano-level lapping technology and strict global standard inspection systems to supply full-series granite benchmark components for high-end testing instruments. Featuring constant benchmark stability, efficient vibration damping, outstanding temperature resistance and long service life, granite internal mechanical parts have become essential core components for premium precision testing instruments, continuously driving the upgrading of the precision testing equipment industry toward higher accuracy, superior stability and longer service life.
Post time: Aug-28-2026