
1. Graded Raw Material Selection and Directional Cutting to Lay a Solid Forming Foundation
As the initial step of forming technology, raw material grading and customized shaping directly determine the precision stability and deformation resistance of finished platforms. Unlike the mixed cutting mode widely adopted by ordinary manufacturers, ZHHIMG exclusively selects high-grade black granite with a high density of 3100kg/m³. Low-quality stone with loose texture, pores and uneven grain is strictly eliminated, completely avoiding the inherent defects of ordinary marble such as easy deformation, high temperature sensitivity and precision rebound.
After raw materials enter the factory, the technical team classifies them according to product dimensions, precision grades and application scenarios, and formulates exclusive cutting standards for heavy-duty large-scale metrological platforms, semiconductor precision testing platforms and scientific research calibration platforms. Adopting high-precision CNC cutting equipment, the team completes standardized blanking with uniform machining allowance reserved. By avoiding the stress direction of stone grain, the structural deformation risk in subsequent processing is minimized. All blanks maintain consistent forming conditions, ensuring excellent and unified batch product quality.
2. Multi-stage Natural Aging Treatment to Release Overall Processing Stress
Residual internal stress is the key cause of late-stage precision deviation and flatness out-of-tolerance for high-end granite platforms, and it is also the major technical shortcoming of ordinary manufacturers. ZHHIMG adopts an innovative two-stage aging stabilization process, breaking the traditional single simple static placement mode. The first is blank aging: all cut stone blanks are placed in a professional raw material yard for long-term natural static placement to fully release surface stress generated during mining and cutting. The second is semi-finished product aging: after primary shaping, the workpieces are placed in a constant-temperature environment to eliminate structural stress caused by mechanical processing.
This progressive stress relief process fully meets the production requirements of ultra-precision products. It stabilizes the internal stone structure thoroughly, enabling the finished platform to maintain stable accuracy for decades without micro-deformation or precision drift even under extreme temperature changes, long-term load-bearing and high-frequency detection working conditions.
3. Integrated Rough and Finish Shaping by Super-large Equipment to Realize Dimensional Benchmark Setting
The overall flatness and dimensional regularity of granite platforms depend on high-end super-large processing equipment, which marks ZHHIMG’s core advantage over small and medium-sized factories that adopt segmented splicing processing. The company is equipped with large-scale CNC equipment capable of processing single workpieces up to 100 tons in weight and 20 meters in length, as well as four sets of high-value ultra-large NT grinding machines from Taiwan, each costing over 500,000 USD, supporting integrated integral shaping of granite platforms up to 6000mm in size.
The whole shaping process is divided into rough shaping and finish shaping. Rough shaping quickly removes surface allowance, corrects dimensional deviations and flattens the base end face to complete the overall contour setting. Finish shaping adopts precise CNC parameter control to polish the base surface evenly, revise tiny dimensional errors and unify the thickness, parallelism and straightness of the entire plate. Integrated processing eliminates splicing errors and regional precision inconsistency, forming a uniform, regular and stable precision base for subsequent ultra-precision finishing and calibration.
4. Precision Structural Processing to Adapt to Full-scenario Precision Assembly
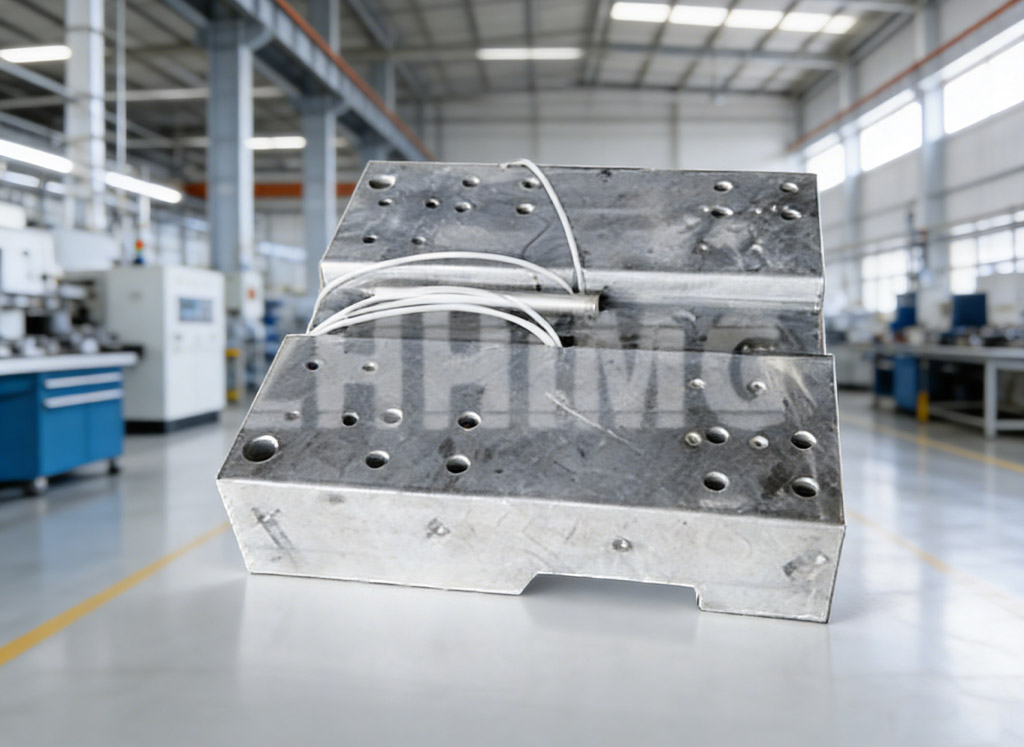
The forming of high-end metrological granite platforms covers not only surface precision polishing but also integrated precision structural processing, adapting to the assembly demands of semiconductors, new energy, precision lasers, CMM detection and other high-end fields. After the benchmark surface is initially shaped, the technical team completes precise machining of grooves, screw holes, positioning steps and assembly datum according to customized parameters.
All structural processing is carried out in a constant-temperature preprocessing environment and strictly complies with international metrology standards. The precision of hole positions, groove parallelism and assembly surface perpendicularity are strictly controlled to avoid base surface deformation caused by structural machining stress. The integrated structural forming technology endows the platform with both ultra-high benchmark precision and superior assembly compatibility, enabling direct matching with high-end precision equipment, automatic production lines and scientific research metrological devices for plug-and-play high-precision application.
5. Constant-temperature, Shock-proof and Dust-free Finishing to Lock the Final Benchmark Morphology
The final precision locking of the reference surface relies on a professional high-precision production environment. ZHHIMG’s 10,000-class constant-temperature, constant-humidity and dust-free workshop adopts ultra-hard thickened concrete floors, double-layer shockproof trenches and silent cranes, building a zero-vibration, constant-climate and pollution-free precision processing space that completely isolates external environmental interference.
In this professional workshop, senior technicians with more than 30 years of ultra-precision processing experience conduct refined leveling in accordance with global mainstream standards including German DIN, American ASME, Japanese JIS and Chinese GB standards. Different from simple lapping and polishing, this procedure focuses on optimizing micro flatness and surface uniformity, eliminating micro residual errors from mechanical processing. The reference surface finally achieves nano-level flatness with completely released internal stress and stable morphology, completing the ultimate forming of high-precision benchmark surfaces.
6. Full-dimensional Traceable Testing to Complete Closed-loop Precision Grading
Multi-dimensional traceable precision inspection and grading serve as the final procedure to ensure all finished products meet international precision standards. ZHHIMG is equipped with world-class testing instruments including German Mahr, Japanese Mitutoyo, Swiss WYLER and British Renishaw devices to conduct comprehensive detection on the flatness, parallelism, straightness and surface finish of formed reference surfaces.
All testing equipment holds calibration certificates issued by provincial and national metrology institutes, with test data fully traceable to national benchmark standards. For export products, secondary verification and grading are performed in accordance with local industrial specifications to eliminate virtual precision marking and parameter deviation. Through screening, rechecking and parameter filing, a closed-loop forming system is realized, ensuring all finished platforms reach international top-level precision, stability and consistency.
From raw material selection and stress aging stabilization, integrated mechanical shaping and precision structural processing to dust-free finishing and standardized testing grading, ZHHIMG redefines the quality standards of high-end granite metrological platforms through fully self-controlled full-process forming technology. Leveraging large-scale production bases, international certification systems and global technical cooperation resources, ZHHIMG continuously iterates forming techniques. With higher precision, more stable quality and stronger compatibility, ZHHIMG’s granite benchmark products empower the steady development of global ultra-precision metrology, high-end equipment manufacturing and cutting-edge scientific research industries.
Post time: Aug-21-2026