
Building ultra-large gantry CMMs, heavy semiconductor equipment, or multi-axis optical grinding platforms requires machine beds capable of supporting massive dynamic loads without flexing. When machine foundations reach weights of 50 tons or more, standard metal fabrication methods fall short. Steel weldments and cast iron beds require costly, complex thermal stress relief, yet still face potential dimensional shift over years of operation.
Manufacturing a single-piece, 50-ton precision granite machine base combines raw earth extraction, heavy industrial machinery, and micro-inch hand craftsmanship. Here is how raw stone transforms into a sub-micron reference base.
Step 1: Raw Material Selection and Quarry Inspection
Not all natural stone meets metrology standards. Standard commercial granite often contains quartz veins, internal micro-fissures, or inconsistent mineral distributions that create soft spots under load.
For heavy precision bases, engineers select ultra-high-density black granite. The material must offer uniform mineral grain structure, low water absorption, and a density near 3,100 kg/m³. Ultrasonic testing scans raw quarry blocks before extraction, ensuring zero internal structural voids or faults before committing to transport.
[ Ultrasonic Quarry Block Scanning ]
                 │
                 ▼
[ Diamond Wire Sawing & Heavy Rough Cutting ]
                 │
                 ▼
[ Multi-Axis CNC Milling, Drilling & Slotting ]
                 │
                 ▼
[ Climate-Controlled Thermal Stabilization ]
                 │
                 ▼
[ Master Hand-Lapping & Sub-Micron Calibration ]
Step 2: Primary Sawing and Rough Machining
Transporting a raw stone block weighing over 60 to 70 tons into a facility demands specialized infrastructure. Double-girder heavy-duty cranes position the raw mass onto large diamond wire saws and bridge cutters.
Water-cooled diamond wire saws slice the raw block to near-net envelope dimensions. Because natural granite exhibits high compressive strength (exceeding 245 MPa), diamond tooling feeds slowly to prevent micro-fracturing along cut edges. Rough tolerances at this stage stay within ±1.0 mm to ±2.0 mm.
Step 3: Multi-Axis CNC Milling, Drilling, and Insert Embedding
Once squared, the raw block moves to heavy-duty, multi-axis CNC gantries. Processing a 50-ton workpiece requires machines with high static rigidity and quiet drive mechanisms to maintain tool path stability.
-
Reference Surface Roughing: Large-diameter diamond face mills establish preliminary mounting pads, reference datum edges, and clearance channels.
-
Boring and Threaded Insert Mounting: CNC drills cut hundreds of blind holes across top and side faces. Technicians insert stainless steel threaded bushings using high-strength epoxy formulas engineered to match the thermal expansion coefficient of natural stone.
-
Fluid and Cable Channeling: Integrated air bearing supply lines, drainage grooves, and internal wire conduits are routed directly into the stone body.
Step 4: Environmental Stabilization and Thermal Normalization
Machining friction generates localized heat. To prepare the structure for final precision finishing, the 50-ton stone enters a climate-controlled environment.
The component rests inside a constant-temperature, constant-humidity cleanroom where ambient conditions hold steady at 20°C (±0.5°C). The heavy slab undergoes a thermal soaking period lasting several days. The mass must fully stabilize internally to eliminate localized expansion gradients before fine calibration begins.
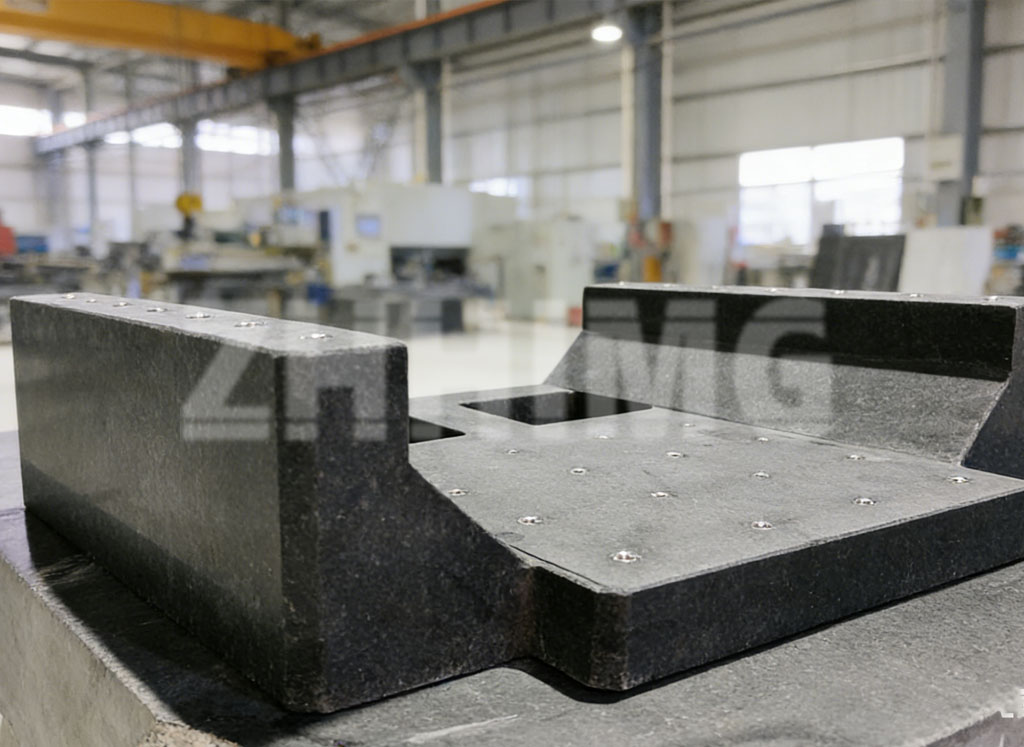
Step 5: Master Hand-Lapping and Sub-Micron Calibration
Mechanical milling alone cannot achieve Grade 00 or sub-micron flatness across a massive 50-ton surface area. Achieving true micro-inch reference planes relies on manual hand-lapping.
| Precision Finishing Stage | Methods & Tooling | Accuracy Level Achieved |
| Coarse Hand Lapping | Silicon carbide abrasives on heavy cast iron lap plates | Surface flatness within 5.0 μm to 10.0 μm |
| Fine Precision Lapping | Diamond abrasive pastes with custom lapping blocks | Surface flatness within 1.0 μm to 2.0 μm |
| Master Optical Lapping | Hand-guided pressure polishing tuned via real-time metrology | Sub-micron planar flatness (Grade 00 / DIN 876) |
Technicians use electronic levels (such as WYLER units) and laser interferometers to map surface contours across a multi-point grid. Master lappers adjust hand pressure and lap stroke patterns based on real-time data, removing fraction-of-a-micron high spots until the entire plane meets global specifications like German DIN 876 or US GGG-P-463C.
Industrial Execution and Manufacturing Capacity
At ZHONGHUI Group (ZHHIMG®), manufacturing large-scale structural components is supported by dedicated heavy industrial infrastructure. Operating out of our 200,000 ㎡ production facilities with a 20,000 ㎡ stone storage yard, our heavy cranes and CNC equipment handle single-piece structures weighing up to 100 tons, with single-piece dimensions reaching 20 meters in length.
Supported by four dedicated production lines, a 10,000 ㎡ climate-controlled cleanroom built over a 1,000 mm thick reinforced concrete foundation with surrounding anti-vibration trenches, our master technicians—many with over 30 years of hand-lapping experience—ensure that large-scale, high-density ZHHIMG® black granite beds meet the stringent requirements of global CMM, semiconductor, and ultra-precision machine builders.
Post time: Aug-24-2026