
In the realm of industrial metrology, a granite measuring platform is often revered as an unyielding standard of truth. Quality managers and lab technicians rely on these massive stone basins to provide a flawless reference plane for coordinate measuring machines (CMM), optical inspection systems, and semiconductor manufacturing equipment. However, treating a granite surface plate as completely immune to environmental factors is a misconception that can lead to costly measurement errors. While granite is exceptionally stable, temperature variation remains its most significant physical adversary.
The fundamental issue lies in thermal expansion. Every material expands when heated and contracts when cooled. Although natural granite possesses a remarkably low coefficient of thermal expansion compared to metals like steel or aluminum, it is not zero. In a standard 20°C laboratory environment, a shift of just a few degrees across a large granite platform can introduce microscopic dimensional changes. For general machining, these shifts are negligible. In ultra-precision metrology, where tolerances are measured in single-digit microns or even nanometers, a temperature gradient across the surface of the platform can cause the stone to bow or warp imperceptibly, directly compromising the accuracy of the entire measurement system.
The danger is rarely the ambient room temperature itself, but rather the temperature gradient. A common scenario in industrial facilities involves localized heating. If a CMM machine generates heat during operation, or if direct sunlight and HVAC vents create uneven heating across the granite surface, the resulting differential expansion causes structural stress. The warmer sections of the platform expand more than the cooler sections, leading to a non-linear deformation of the flatness. This is why modern high-precision metrology labs strictly control not just the temperature, but the rate of temperature change, often requiring fluctuations to remain below 1°C per hour.
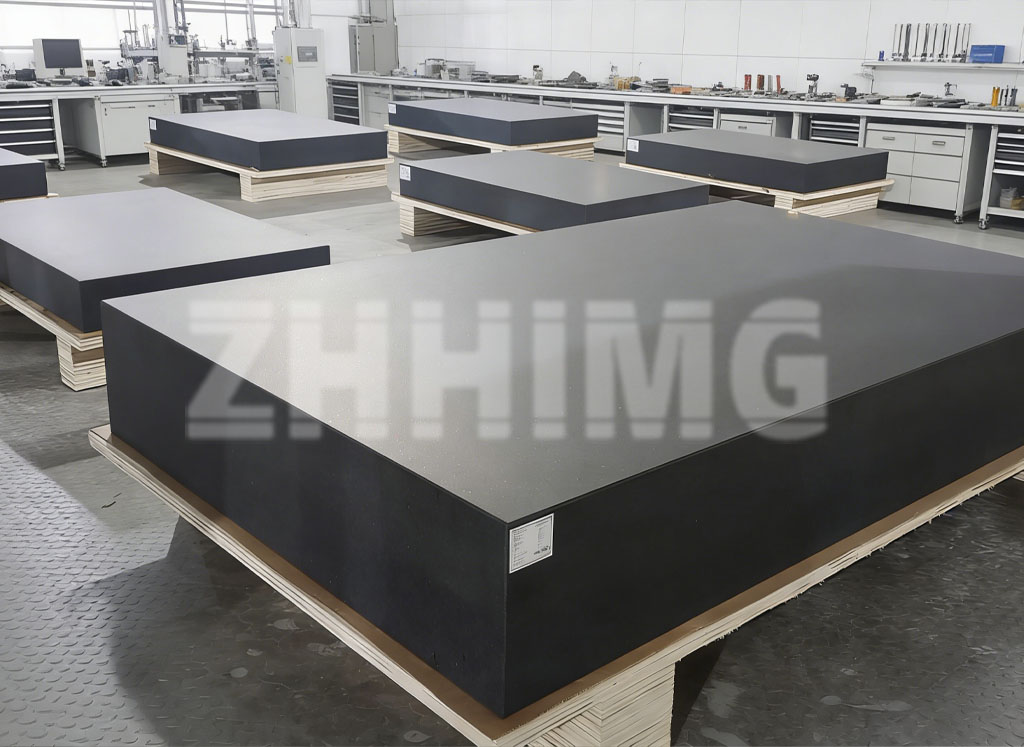
Material density plays a critical role in mitigating these thermal vulnerabilities. Not all stone is created equal. In the pursuit of cost reduction, some manufacturers utilize standard marble or lower-grade granite, which inherently possess higher thermal expansion rates and lower structural rigidity. True ultra-precision applications demand high-density black granite. Sourced from deep-earth igneous formations and subjected to millions of years of natural pressure, premium black granite achieves a density of approximately 3100 kg/m³. This extreme density translates to superior thermal inertia, meaning the material resists rapid temperature changes and distributes heat more evenly, drastically reducing the risk of localized thermal gradients.
Beyond material selection, the manufacturing and installation environment are equally vital. The precision of a granite measuring platform is forged long before it reaches the factory floor. It requires specialized grinding equipment and massive, climate-controlled cleanrooms. The foundation of the grinding facility itself must be engineered to isolate the stone from ground-borne vibrations and thermal shifts. Utilizing ultra-hard concrete bases exceeding one meter in thickness, surrounded by deep anti-vibration trenches, creates a stable micro-environment. Only within such rigorously controlled conditions can master craftsmen, utilizing decades of tactile experience, hand-scrape and machine-grind the stone to nanometer-level flatness.
For engineering purchasers and lab managers, understanding the physics of temperature variation is a crucial step in risk mitigation. Selecting a granite platform requires verifying the exact material specifications, specifically demanding high-density black granite over cheaper substitutes. Furthermore, integrating structural temperature compensation systems—using multiple sensors embedded within or beneath the platform to mathematically correct for minor thermal deformations in real-time—represents the current gold standard in metrology.
Ultimately, achieving and maintaining ultra-precision is a holistic endeavor. It requires acknowledging that no physical object is entirely immune to the laws of thermodynamics. By combining superior, high-density materials with uncompromising environmental controls and advanced manufacturing techniques, metrology professionals can ensure their measuring platforms remain a steadfast foundation for precision, regardless of the external industrial environment.
Post time: Aug-04-2026