
In ultra-precision manufacturing and high-end metrology, granite machine bases serve as the fundamental precision benchmarks for industrial equipment. Their long-term accuracy consistency directly affects product yield and measurement reliability. Besides raw material quality and processing craftsmanship, standardized calibration cycles and professional testing methods are critical to preventing precision drift and maintaining stable operation. Most precision failures in the industry stem from irregular calibration cycles and inadequate testing procedures rather than factory quality defects. As a leading manufacturer of ultra-precision granite components, ZHHIMG has established classified calibration schedules and full-range precision testing systems adapted to diverse industrial scenarios.
Large granite machine bases are applied in vastly different working environments, ranging from constant-temperature dust-free semiconductor workshops and national metrology laboratories to general precision processing factories. Uniform calibration cycles cannot match differentiated operating loads and environmental conditions. ZHHIMG has developed a scientific hierarchical calibration system based on actual working conditions, load levels, precision grades and application fields, effectively solving common industry problems such as untimely calibration, excessive testing and mismatched standards.
For ultra-high-precision scenarios such as semiconductor equipment bases, femtosecond laser processing platforms and professional metrology devices, tiny precision deviations may lead to operational failure. ZHHIMG adopts a high-frequency calibration mechanism: three benchmark recalibrations are conducted during the commissioning stage, followed by comprehensive precision inspection every six months during stable operation to guarantee qualified flatness, straightness and parallelism for stringent nano-level applications.
For medium-precision scenarios including precision CNC machines, CMM platforms, PCB processing and new energy testing equipment with stable loads and minor environmental interference, annual calibration is implemented with thorough precision inspection and fine adjustment. For low-load conventional industrial calibration scenarios, the cycle is reasonably extended to avoid unnecessary testing costs while balancing precision and operational efficiency.
ZHHIMG abandons traditional single and rough testing methods and builds a multi-equipment, multi-standard and full-coverage precision testing system capable of micron to nano-level detection with fully traceable and certifiable data. All testing procedures comply with global authoritative standards including DIN, ASME, JIS, GB and EIE, ensuring acceptance compatibility for international clients.
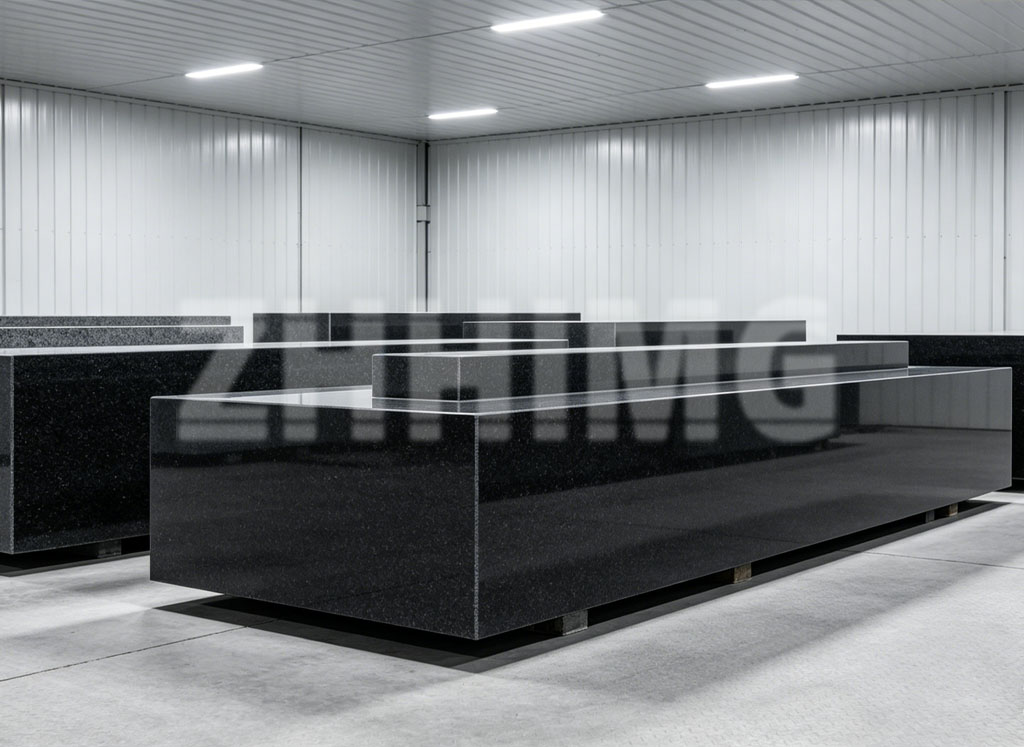
Equipped with world-class imported measuring instruments, ZHHIMG achieves comprehensive and accurate precision evaluation. Renishaw laser interferometers are used for full-range scanning of ultra-large granite bases to eliminate detection blind spots in flatness and straightness measurements. High-precision Mahr and Mitutoyo gauges ensure accurate micron and nano-scale point inspection, while WYLER electronic levels precisely correct horizontal benchmark deviation. With inductive micrometers and roughness testers, all key precision parameters are fully verified without dead angles.
All testing instruments are certified by municipal and provincial metrology institutes with traceability to national benchmark standards, delivering authoritative and internationally recognized measurement results. Complete testing reports and precision archives are established for every calibration, supporting customer quality inspection, data review and overseas certification audits throughout the product lifecycle.
ZHHIMG’s professional metrology team receives regular training on global measurement standards. Cooperating with senior polishing technicians with over 30 years of industrial experience, the team accurately identifies subtle precision deviations and performs targeted fine calibration according to actual working conditions, maximizing long-term benchmark stability.
Furthermore, ZHHIMG maintains long-term cooperation with world-renowned universities and metrology institutions across Singapore, Europe, America and Russia to continuously upgrade measurement technologies and optimize calibration processes. The mature calibration and testing system not only supports in-house production inspection but also provides professional after-sales calibration services for global Fortune 500 enterprises and research institutions including GE, Samsung and Bosch.
As mainstream manufacturing precision gradually converges in the industry, standardized post-production calibration and professional testing systems have become the core factor that differentiates long-term product stability. ZHHIMG will continue to optimize the full-lifecycle precision management system with refined calibration cycles and international testing standards, empowering high-quality development of the global ultra-precision industry.
Post time: Aug-24-2026