
As the core foundational component of coordinate measuring machines (CMM), granite structures directly determine the precision, stability and service life of high-end precision inspection equipment. As a leading manufacturer in the ultra-precision industry, ZHHIMG delivers high-precision, deformation-free and durable monolithic granite structures for CMMs through rigorous material selection, mature lapping craftsmanship and full-process quality control.
Premium Black Granite Material Selection
ZHHIMG strictly rejects inferior marble materials commonly used by ordinary manufacturers. We adopt high-density black granite with a density of3100kg/m³, whose physical stability, rigidity and wear resistance are far superior to ordinary marble and even European and American granite materials. Featuring low thermal expansion and zero magnetic properties, this material maintains long-term structural stability under complex working conditions, effectively avoiding precision deviation caused by temperature and humidity changes and laying a solid foundation for CMM long-term accurate measurement.
Dual Precision Lapping Process: Equipment Finishing + Hand Polishing
We adopt a dual precision processing system combining advanced CNC grinding and senior artisan hand lapping. Equipped with high-end Taiwan Nantou ultra-large grinders (single unit value over USD 500,000), our factory supports integrated grinding of 6000mm super-long precision parts and one-piece processing of oversized granite structures (max. 20m in length, 100 tons in single weight), eliminating precision errors caused by assembly gaps.
The core ultra-precision process is completed by senior polishing masters with more than 30 years of experience. Proficient in global mainstream standards including DIN, ASME, JIS and GB, the artisans can control machining accuracy at the micron level, achieving nanometer-level flatness through delicate manual lapping. They are widely praised as “walking electronic levels” by global clients, ensuring every CMM granite structure reaches top-tier flatness, straightness and parallelism.
Professional Workshop & Advanced Quality Inspection System
ZHHIMG owns a 10,000㎡ constant-temperature and constant-humidity dust-free workshop with vibration isolation trenches and silent cranes, building a semiconductor-grade stable processing environment to prevent vibration and ambient interference.
All precision testing relies on internationally renowned measuring devices from Mahr, Mitutoyo, WYLER and Renishaw. All calibration certificates are traceable to national metrology standards. We also maintain long-term in-depth cooperation with top universities and metrology institutions worldwide to continuously upgrade processing and measurement technologies. 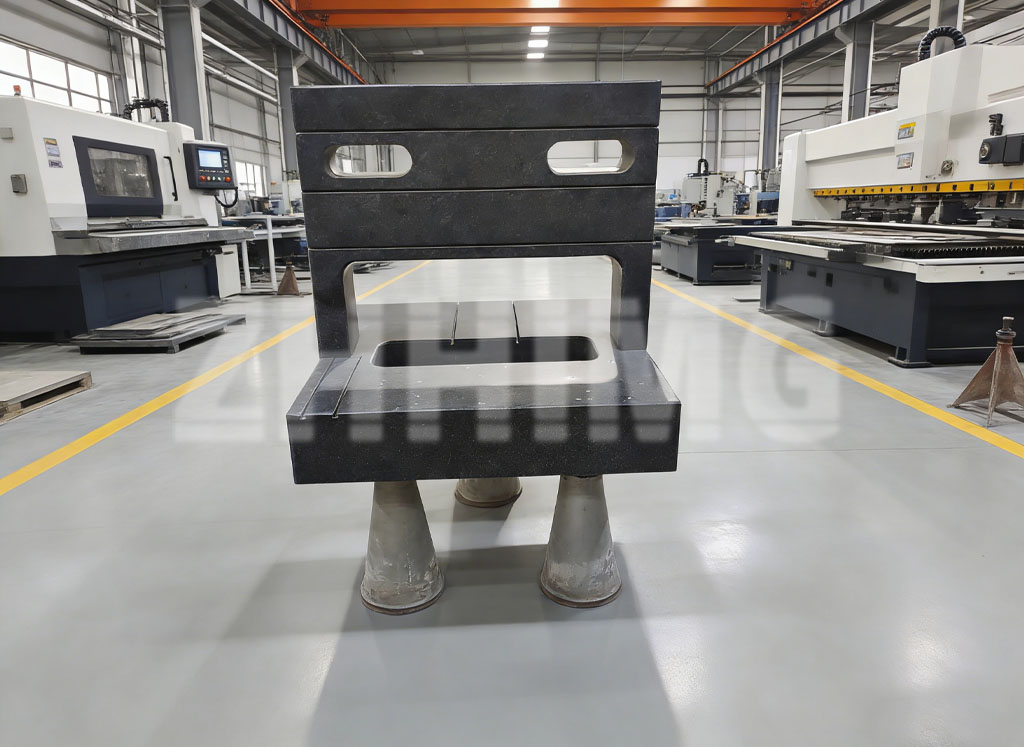
Strength Advantages & Industrial Influence
As an industry benchmark with ISO9001, ISO45001, ISO14001 and CE certifications and more than 20 international patents and trademarks, ZHHIMG owns efficient professional production lines with large annual output. Our CMM granite structures are widely applied in precision measurement, semiconductors, new energy and optical inspection fields. We have established long-term cooperative relationships with Fortune 500 enterprises and top scientific research institutions around the world.
Adhering to the quality policy of “No excessive pursuit of precision is redundant” and the customer commitment of“No cheating, no concealment, no misleading”, ZHHIMG keeps innovating ultra-precision processing technologies to promote the development of the global ultra-precision industry.
Post time: Aug-13-2026