
Custom‑manufacturing wear‑resistant granite machine bases is more than simply cutting stone according to drawings. Mutual restrictions exist among hardness, wear‑resistance and structural stability. Pursuing high hardness alone while ignoring crystal bonding conditions may lead to surface grain chipping. Over‑emphasizing dimensional stability with insufficient blank density will greatly compromise wear‑resistant performance. A qualified custom‑built base requires holistic balance throughout preliminary scheme design, raw‑blank selection, process arrangement, functional‑structure machining and pre‑delivery verification. Only in this way can the three core indicators meet requirements simultaneously and satisfy comprehensive long‑term‑operation demands of semiconductor, optical inspection and high‑speed motion‑platform equipment.
The first step of customization is working‑condition‑oriented scheme design to balance the three major performance indicators from the very beginning. Upon receiving custom requests, general‑purpose base templates are not directly adopted. Instead, overall base structure, wall thickness, stiffener layout and hole‑&‑slot positions are planned with full consideration of equipment load, motion modes, distribution of friction zones, as well as on‑site temperature and vibration conditions. Improper hole openings, over‑deep slots and local thin‑wall sections will alter internal stress distribution of stone. Even blanks with high hardness may face hidden risks of later‑stage deformation and surface grain spalling. During the design phase, non‑load‑bearing areas are distinguished from high‑wear reference zones for guide rails and linear encoder mounting. Sufficient grinding allowance is reserved for working surfaces subject to frequent friction. Stainless‑steel threaded inserts are reasonably embedded to avoid drilling threaded holes directly on force‑bearing reference areas, so as to reduce interference of assembly stress on datum surfaces and realize pre‑coordinated design of hardness, wear‑resistance and stability.
Raw‑blank selection lays the material foundation for balancing all three performances. Hardness mainly depends on mineral composition; wear‑resistance relies on tight interlocking of crystal grains; stability is jointly determined by blank compactness, internal cracks and mineral distribution. Ordinary granite may deliver acceptable hardness values, yet features mixed grain sizes and local loose zones. Even after machining, surface crystals tend to peel off under friction and load, and stability degrades with environmental changes. For custom projects, ZHHIMG prioritizes high‑density black granite blanks with a density of 3100 kg/m³. These blanks feature finely interlocked mineral grains, qualified Mohs hardness, scarce internal cracks and pores, and a thermal expansion coefficient ≤3e‑6/℃. Ultrasonic flaw detection is applied to screen out interlayers and hidden internal cracks, rejecting blanks with locally loose minerals. Only when raw blanks possess balanced comprehensive properties can subsequent processes function properly. Otherwise, excellent performance in one indicator will be offset by shortcomings in the other two.
In terms of custom‑process arrangement, multi‑stage aging is inserted after rough machining, hole‑opening and grooving. It acts as a critical procedure linking hardness‑wear‑resistance and long‑term stability. Many custom projects treat aging as an optional process only for deformation control. In fact, sawing, slot‑milling and drilling introduce residual machining stress along surface crystal boundaries of stone. If fine grinding proceeds directly without aging, even though ground‑surface hardness and roughness look satisfactory, internal residual stress will pull surface crystals. After equipment commissioning, grain loosening and spalling occur under frictional loads, wear‑resistance declines rapidly and slow deformation follows. Within custom workflows, ZHHIMG carries out multiple rounds of constant‑temperature static holding and temperature‑cycling aging to fully release machining‑induced stress at factory stage. Surface mineral grains remain firmly bonded. Late‑stage overall benchmark drift is avoided, crystal structures of reference surfaces are protected, and the inherent hardness of material is converted into practical on‑site wear‑resistant service life.
Gradient precision grinding and surface micro‑treatment jointly realize hardness and wear‑resistant performance. High‑hardness stone brings processing difficulties. Improper grinding parameters will leave invisible micro‑damages on surfaces and create starting points for wear. Custom production adopts gradient grinding inside constant‑temperature anti‑vibration workshops, gradually advancing from rough grinding to ultra‑precision fine grinding. Grinding feed rates are controlled to prevent thermal shock from damaging crystal structures. For reference working surfaces subject to high‑frequency friction, surface micro‑topography is optimized to reduce roughness and mitigate stress concentration of motion‑pair contact. Micropore‑sealing treatment is implemented to close open surface micropores and block abrasive‑wear triggered by embedded dust particles. The intrinsic high‑hardness property of granite is retained, while surface frictional conditions are improved to prevent shear‑induced spalling of hard‑yet‑brittle surface grains, achieving integration of hardness and wear‑resistance.
Custom‑functional machining strictly controls structural stress to avoid undermining overall stability. Counter‑sinks, pin holes, wire grooves and weight‑reduction cavities are machined according to customer drawings. Hole‑and‑slot positions keep away from main force‑bearing reference zones. Large‑size bases prefer monolithic forming to reduce stress‑and‑vibration risks brought by spliced structures. Press‑fit procedures and torque for embedded threaded inserts are strictly controlled to prevent extrusion stress on granite substrates during installation. If extra local stress is introduced in machining, even premium raw blanks and finely ground surfaces will suffer local deformation and degraded stability after long‑term service. 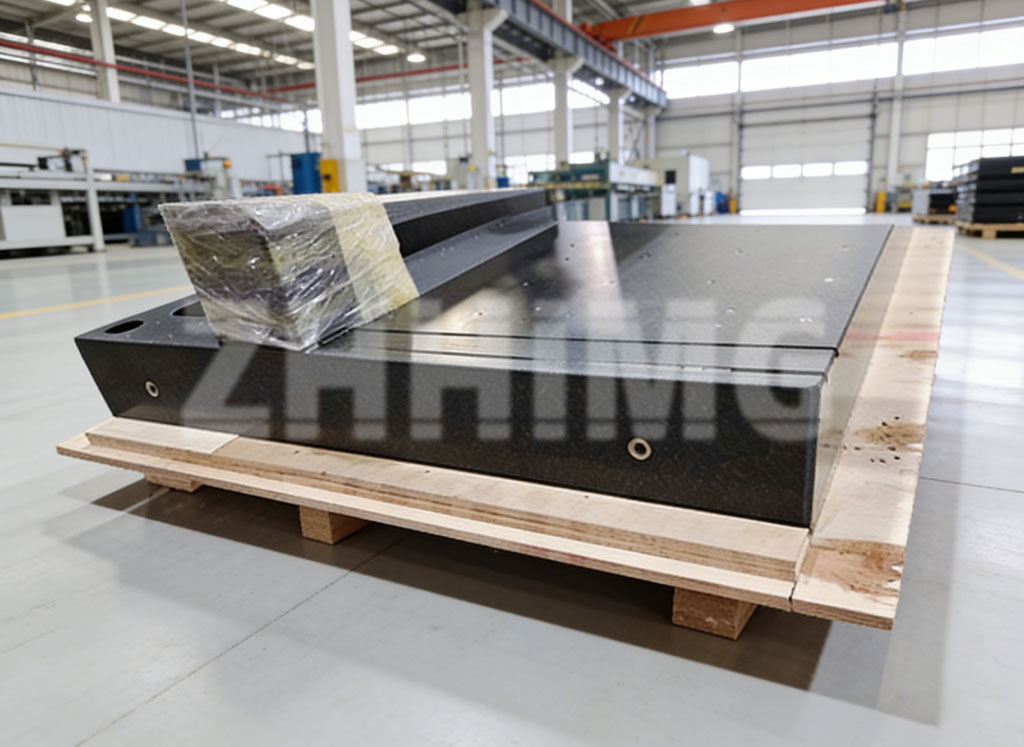
Closed‑loop pre‑delivery inspection goes beyond simple checks of flatness and dimensional tolerances. Comprehensive verification is performed for custom‑made parts. Apart from conventional geometric‑tolerance tests, surface micro‑conditions and dimensional variations after aging are re‑checked to confirm no inter‑crystal damage or loose surface grains. Geometric tolerances are re‑examined under simulated‑load conditions. Complete inspection reports are issued only after hardness‑related, wear‑related micro‑states and dimensional‑stability indicators are fully qualified.
Objectively speaking, custom processes cannot compensate for inferior raw‑materials. If loosely‑textured marble is adopted, no matter how processes are optimized, hardness, wear‑resistance and stability cannot simultaneously meet requirements of precision equipment. Supported by a complete custom chain including condition‑oriented scheme design, premium blank screening, multi‑stage stress relief, constant‑temperature gradient grinding, precision custom‑structure machining and full‑set traceable metrological testing, ZHHIMG ensures balanced hardness, wear‑resistance and stability for each custom granite base. These non‑standard products cater to diverse demands of high‑speed motion, optical inspection and semiconductor‑process equipment and guarantee reliable benchmarks throughout multi‑year service cycles.
Post time: Sep-08-2026