
In the world of ultra-precision manufacturing, a tolerance of a few microns is often the difference between a component that functions and one that fails. For QC Engineers and Laboratory Managers, the challenge is not just achieving nanometer flatness, but consistently verifying it.
Many manufacturers claim high precision, but without the proper environment and verification tools, these claims are often unsubstantiated. At ZHONGHUI Group (ZHHIMG®), we believe that “if you cannot measure it, you cannot make it.” Our commitment to precision granite inspection goes beyond simple hand scraping; it involves a holistic ecosystem of environmental control, world-class metrology equipment, and decades of artisan experience.
The Foundation of Accuracy: Environmental Control
Before a single piece of granite is lapped, the environment in which it is processed must be stabilized. Thermal expansion and vibration are the enemies of precision. To combat this, ZHHIMG® has invested heavily in infrastructure that rivals the world’s top metrology labs.
10,000m² Temperature-Controlled Cleanroom
We operate a massive 10,000m² constant temperature and humidity workshop. In this controlled environment, we eliminate the thermal variables that cause granite to expand or contract during the final finishing stages. This ensures that the measurements taken on the shop floor are identical to those taken in a client’s climate-controlled lab.
Military-Grade Vibration Isolation
Even the vibration from a passing truck can disrupt nanometer-level measurements. Our facility is engineered for absolute stillness:
- Reinforced Foundation: The workshop floor is constructed with concrete no less than 1,000 mm thick to provide mass and stability.
- Anti-Vibration Trenches: The entire building is surrounded by isolation trenches (500 mm wide, 2,000 mm deep) to decouple the facility from external seismic activity.
Expert Insight: Without this level of environmental control, achieving repeatable nanometer flatness on large-scale granite surface plates is virtually impossible.
Validating Precision: Our Metrology Arsenal
To guarantee that our black granite components meet the strictest international standards (DIN 876, ASME B89.3.7, JIS B 7413), we rely on a suite of high-end metrology equipment sourced from global leaders in measurement technology. We do not rely on “feel”; we rely on data.
Key Inspection Technologies
- Renishaw Laser Interferometer (UK):
Used for measuring linear positioning accuracy and straightness. The Renishaw system allows us to map errors along the granite guideways with extreme resolution, ensuring that our granite mechanical components guide machinery perfectly. - WYLER Electronic Level (Switzerland):
Essential for establishing absolute horizontal references. We use WYLER systems to verify the flatness and parallelism of massive granite assemblies and machine beds, ensuring they are level to within fractions of an arcsecond. - Mahr & Mitutoyo Precision Instruments (Germany/Japan):
For tactile surface finish and dimensional verification, we utilize high-precision micrometers and roughness testers from Mahr and Mitutoyo. These tools verify the surface texture required for air-bearing applications, ensuring the “flying height” of the bearing is consistent.
| Equipment | Origin | Primary Application |
|---|---|---|
| Laser Interferometer | UK (Renishaw) | Linear accuracy, straightness, and pitch/yaw measurement. |
| Electronic Level | Switzerland (WYLER) | High-precision flatness and horizontal alignment. |
| Micrometers/Indicators | Germany (Mahr) | Dimensional tolerances and surface roughness (Ra/Rz). |
The Human Element: 30+ Years of Master Craftsmanship
While machines provide the data, human hands provide the geometry. In the age of automation, the art of hand scraping remains the gold standard for achieving the highest contact area and oil retention on precision granite.
Mastering the Lap
ZHHIMG® is home to master craftsmen with over 30 years of experience in manual lapping and scraping. These experts interpret the data provided by our WYLER electronic levels and laser systems to make micro-adjustments that machines cannot replicate.
- Point Contact: Our masters achieve a high point count per square inch, essential for granite surface plates used in calibration labs.
- Custom Geometry: Whether it is a T-slot table or a complex granite gantry, our team can hand-finish complex geometries to ensure perfect mating surfaces.
From Raw Stone to Certified Component
Our process ensures that every piece of ZHHIMG® black granite leaving our facility is not just a piece of stone, but a certified precision instrument.
- Material Selection: We start with high-density black granite (≥3100 kg/m³), rejecting any stone with cracks or soft spots.
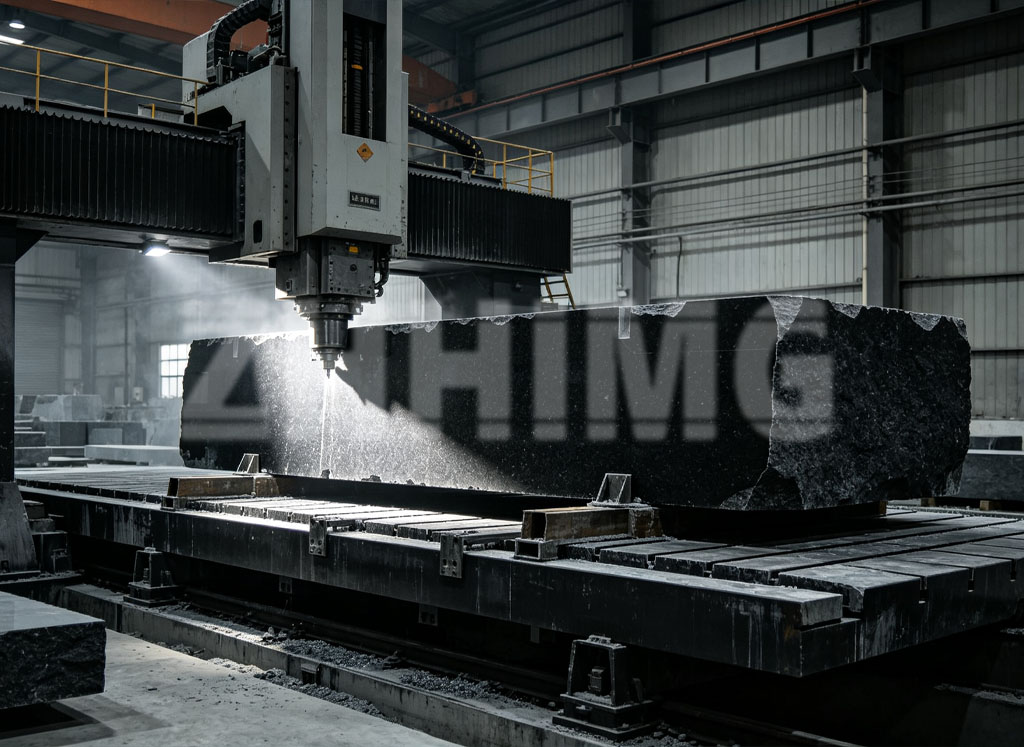
- Rough Machining: Large-scale CNC processing brings the stone close to tolerance.
- Aging: The stone is naturally aged to release internal stresses.
- Precision Lapping: Our masters perform the fine finishing in our temperature-controlled cleanroom.
- Final Inspection: Every dimension is verified using Mahr, Mitutoyo, and Renishaw equipment.
- Certification: A detailed inspection report is generated for the client, proving compliance with their required DIN or ISO standard.
Conclusion: Trust in Verifiable Accuracy
For QC Engineers and Procurement Managers, risk mitigation is key. Choosing a supplier for your precision granite needs requires confidence in their ability to measure what they make.
At ZHONGHUI Group, we bridge the gap between traditional craftsmanship and modern metrology. By combining a 10,000m² temperature-controlled environment with the world’s best inspection equipment—from Renishaw to WYLER—we ensure that our granite components provide the stable, accurate foundation your high-tech equipment deserves.
Do you have a complex precision granite project?
Don’t settle for unverified tolerances. Visit www.zhhimg.com to learn more about our inspection capabilities or request a sample inspection report today.
Don’t settle for unverified tolerances. Visit www.zhhimg.com to learn more about our inspection capabilities or request a sample inspection report today.
Post time: Sep-10-2026