
For quality control engineers and metrology lab managers, few decisions carry as much long-term weight as the selection of a coordinate measuring machine (CMM) base or gantry structure. A gantry that drifts even a few microns under thermal load, vibration, or self-weight can quietly undermine an entire measurement program — generating false pass/fail decisions long before anyone traces the error back to the platform itself.
This is precisely why granite has become the material of choice for large-scale gantry structures in dimensional metrology, semiconductor inspection, and aerospace tooling. Unlike cast iron or welded steel, natural granite offers a rare combination of dimensional stability, vibration damping, and long-term wear resistance that machined metal simply cannot replicate. But not all granite gantries are created equal. The path from a quarried block to a certified precision instrument involves dozens of controlled steps, each of which directly affects the final accuracy grade.
This article walks through that manufacturing process — from raw material selection to final calibration — so that buyers and engineers can better evaluate suppliers and specifications before committing to a large capital purchase.
Why Granite Outperforms Metal for Large Gantry Structures
Before examining the manufacturing workflow, it’s worth understanding why granite is specified at all for structures that can span several meters.
Thermal and Dimensional Stability
Granite’s coefficient of thermal expansion (CTE) is typically in the range of 5–8 x 10⁻⁶ /°C, compared to roughly 11–12 x 10⁻⁶ /°C for cast iron and up to 23 x 10⁻⁶ /°C for aluminum. In a temperature-controlled lab this difference may seem academic, but on a factory floor where ambient temperature can swing several degrees during a shift, that lower CTE translates directly into fewer measurement errors without recalibration.
Vibration Damping and Rigidity
Granite’s crystalline structure dissipates mechanical vibration far more effectively than welded metal frames, which tend to resonate. This matters enormously for gantry-style CMMs and optical inspection systems, where even sub-micron vibration can blur high-magnification imaging or introduce noise into probe data.
Hardness and Wear Resistance
- Typical Mohs hardness: 6–7, resistant to scratching from routine handling and fixture contact.
- Surfaces do not corrode, rust, or require protective coatings.
- Wear rates over decades of use remain negligible compared to precision-ground metal ways.
The Manufacturing Process: From Quarry to Calibrated Gantry
Step 1: Raw Material Selection
Not all granite is suitable for precision applications. Reputable manufacturers source dense, fine-grained igneous granite — typically black or dark gray varieties such as Fujian Black or similar high-density stone — screened for:
- Absence of internal fissures, quartz veining, or porosity
- Uniform mineral grain structure (to avoid localized expansion differences)
- Density consistently above 2.9 g/cm³
Blocks are X-ray or ultrasonically scanned before cutting to identify hidden internal defects that would compromise long-term stability.
Step 2: Rough Cutting and Slab Preparation
Large blocks are cut into oversized slabs using diamond wire saws, leaving generous stock allowance (typically 10–20 mm per surface) to accommodate the multiple grinding stages that follow. At this stage, dimensions are still rough-cut relative to the final gantry beam or bridge geometry.
Step 3: Natural Aging (Stress Relief)
This step is frequently skipped by lower-cost manufacturers, yet it is arguably the most important for long-term accuracy retention. Freshly cut granite retains internal stresses from quarrying. Cut slabs are typically aged outdoors or in controlled storage for several months to over a year, allowing residual stress to release naturally before final machining. Skipping this step risks slow, unpredictable dimensional creep after the gantry is already installed and calibrated in a customer’s facility — a defect that may not surface for months.
Step 4: Rough and Fine Grinding
Slabs proceed through multi-stage grinding on large surface grinders:
- Rough grinding: removes bulk stock, establishes approximate flatness
- Semi-fine grinding: reduces surface irregularity to within tenths of a millimeter
- Fine grinding and lapping: brings the working surface to final flatness tolerance, often verified against DIN 876 (Grade 00, 0, or 1) flatness standards depending on the application
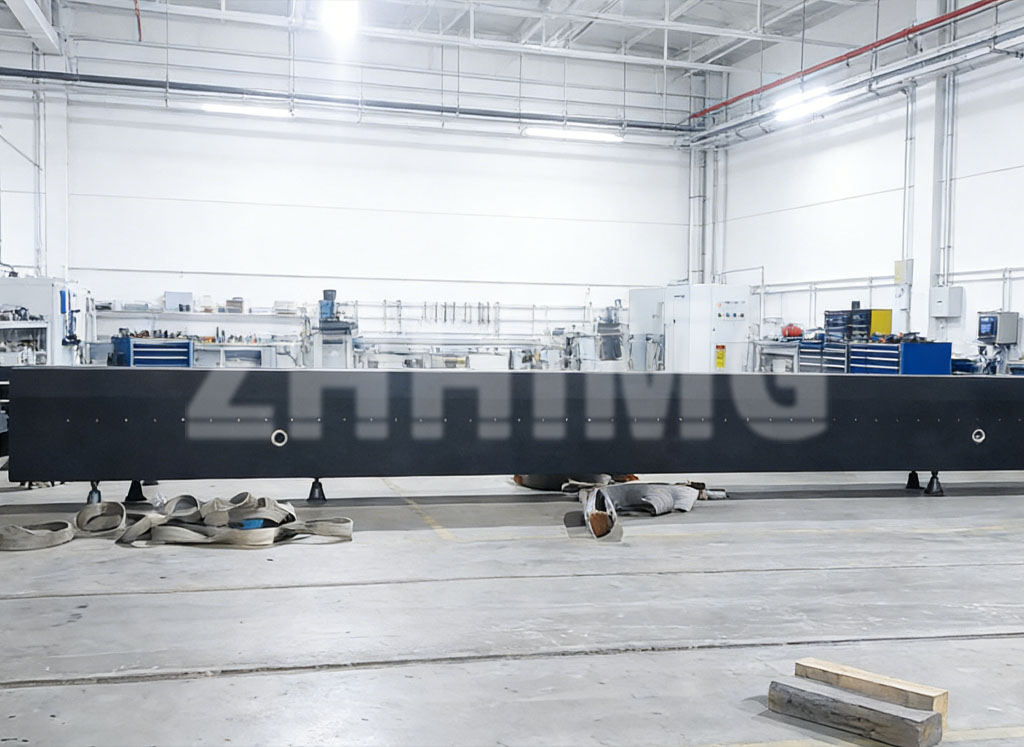
For large-scale gantries — often exceeding 2–4 meters in length — grinding must account for the beam’s self-deflection under its own weight, which requires specialized fixturing and, in some cases, pre-compensated grinding profiles.
Step 5: Precision Boring, Drilling, and Feature Machining
Gantry structures require mounting holes, T-slots, air-bearing rail seats, and cable channels. These features are machined using CNC granite processing centers capable of holding positional tolerances within a few microns — critical for ensuring linear guideways and air bearings seat correctly across the full travel length.
Step 6: Surface Treatment and Edge Finishing
- Chamfering of edges to prevent chipping during transport and installation
- Optional oil or resin impregnation for surfaces exposed to coolant or oil in shop-floor environments
- Final polishing on reference surfaces where optical or laser measurement systems will be mounted
Quality Verification and Calibration
A gantry is only as good as its documented accuracy. Reputable manufacturers perform final inspection using laser interferometry and electronic levels to verify:
- Flatness: measured across the full working surface, typically reported per DIN 876 grade
- Parallelism between top surface and mounting datum
- Straightness along the full travel axis of the gantry beam
Each unit should ship with a calibration certificate traceable to national or international standards, along with a measurement grid showing actual deviation values — not just a pass/fail statement. Buyers evaluating suppliers should always request this documentation before purchase, as it is the single clearest indicator of process control quality.
Common Pitfalls Buyers Should Watch For
- Insufficient aging time, leading to post-installation drift
- Undocumented flatness data — a certificate stating “meets DIN 876″ without actual measured values offers little verification
- Mismatched thermal environment: a gantry ground and calibrated at one temperature but shipped to a facility with a different baseline temperature without re-verification
- Grain inconsistency from lower-density or composite (engineered) stone marketed as natural granite
Conclusion
The transformation of raw granite into a micron-accurate gantry structure is a slow, multi-stage process built on material science, controlled aging, and precision grinding — not simply large-scale stone cutting. For QC engineers and procurement managers, understanding this process provides a practical framework for evaluating supplier quality: ask about stone sourcing, aging duration, grinding standards, and calibration documentation before comparing price alone.
If you’re specifying a granite gantry, surface plate, or custom precision stone component for a CMM, inspection system, or motion platform, the team at www.zhhimg.com works directly with engineering teams to match material grade, tolerance class, and structural design to the application. Feel free to reach out with your technical drawings or accuracy requirements for a consultation.
Post time: Sep-02-2026