
If you opened up a coordinate measuring machine, a wire-bonding tool, or a wafer inspection system a few decades ago, you’d likely find a cast iron or welded steel base. Open the same category of equipment today, and there’s a good chance the structural base is granite. That shift wasn’t cosmetic — it followed directly from what modern precision equipment actually demands from its foundation.
The Problem Metal Bases Struggle With
Cast iron and steel are strong, but they aren’t dimensionally indifferent to their environment. Metal bases expand and contract measurably with temperature, retain residual internal stress from casting or welding that can release slowly over years (causing gradual warping), and transmit vibration relatively efficiently — none of which is ideal when the equipment sitting on top of that base is trying to hold micron- or nanometer-level positioning.
Granite, by contrast, is dimensionally stable once quarried, has a low coefficient of thermal expansion, has no internal casting stress to relieve over time, and has natural vibration-damping properties due to its crystalline structure. For equipment where positional drift directly translates into measurement error or defective output, those properties matter more than raw strength.
Where Granite Bases Are Now Common
The list of equipment categories using granite bases has grown substantially:
- Semiconductor process and inspection equipment, where nanometer-level stage positioning is standard
- Coordinate measuring machines (CMMs) and optical/video measuring systems, where the base’s flatness directly limits achievable measurement accuracy
- PCB drilling and via-forming machines, which require consistent positioning across thousands of repeated cycles
- Femtosecond and picosecond laser systems, where beam path stability depends on the base not shifting under thermal load
- Linear motor stages and XY tables used in automated assembly and inspection lines
- Industrial CT and X-ray inspection systems, where imaging resolution depends on mechanical stability during scan cycles
- Battery and new-energy component inspection equipment, a rapidly growing application as EV and battery manufacturing scales up
Granite Measuring Tools as a Separate Category
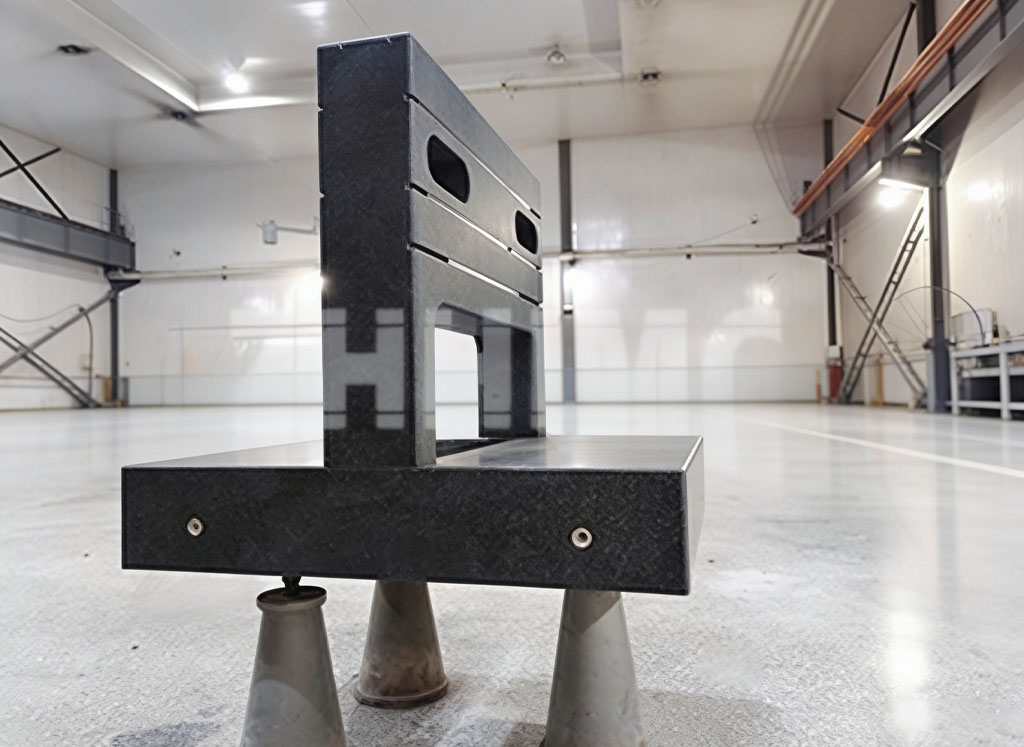
Beyond structural bases, granite also dominates precision measuring tools — surface plates, straightedges, squares, V-blocks, and parallels — used to calibrate and verify other equipment. A granite surface plate used as a metrology reference typically needs tighter flatness tolerance than a granite base used structurally, since the plate itself becomes the accuracy standard against which other components are checked.
What This Means for Equipment Buyers
For companies specifying new precision equipment or replacing aging metal-based systems, the practical implication is that a granite base is no longer a premium upgrade — in many application categories, it has become close to a baseline expectation. The remaining differentiator between suppliers is less about material choice and more about manufacturing scale (can the supplier machine large single-piece components without unwanted joints), and quality control (can flatness and stability claims be backed by traceable calibration data). Manufacturers running high-tonnage granite processing lines and large-format grinding equipment — capable of handling single components in the range of tens of tonnes and several meters in length — are generally better positioned to supply the kind of large, joint-free granite bases that high-throughput semiconductor and inspection equipment increasingly requires.
Post time: Jul-06-2026