
In high-precision manufacturing, the material beneath a machine can be as important as the machine itself. Semiconductor inspection systems, lithography-related equipment, laser platforms, optical measurement systems, CMMs, PCB drilling machines, and perovskite coating equipment all depend on stable reference structures.
A precision granite component may serve as a machine base, motion platform, metrology reference, air-bearing structure, guideway support, optical mounting surface, or assembly foundation. If this foundation is unstable, poorly machined, or inaccurately inspected, the performance of the complete equipment system can be affected.
For overseas QC engineers, laboratory managers, and B2B equipment buyers, the challenge is not simply finding a supplier that can machine stone. The challenge is finding a manufacturer that understands how material stability, thermal behavior, geometric tolerances, metrology verification, and custom interfaces work together in advanced equipment.
ZHHIMG® manufactures ultra-precision granite solutions for industries including semiconductor equipment, CMM systems, CNC machinery, aerospace, and precision laser applications. The company also provides industrial ceramic, metal, mineral casting, and glass solutions for high-accuracy mechanical systems.
ZHHIMG states that its products and technical capabilities support customers and partners in global industrial and research sectors. Where customer names such as GE, Samsung, Apple, or the National University of Singapore are used in external marketing, they should only be published with appropriate authorization or verifiable public evidence. For technical buyers, the most meaningful qualification remains the product-specific evidence: drawings, inspection records, material data, calibration traceability, and acceptance performance.
Why Precision Granite Matters in Advanced Equipment
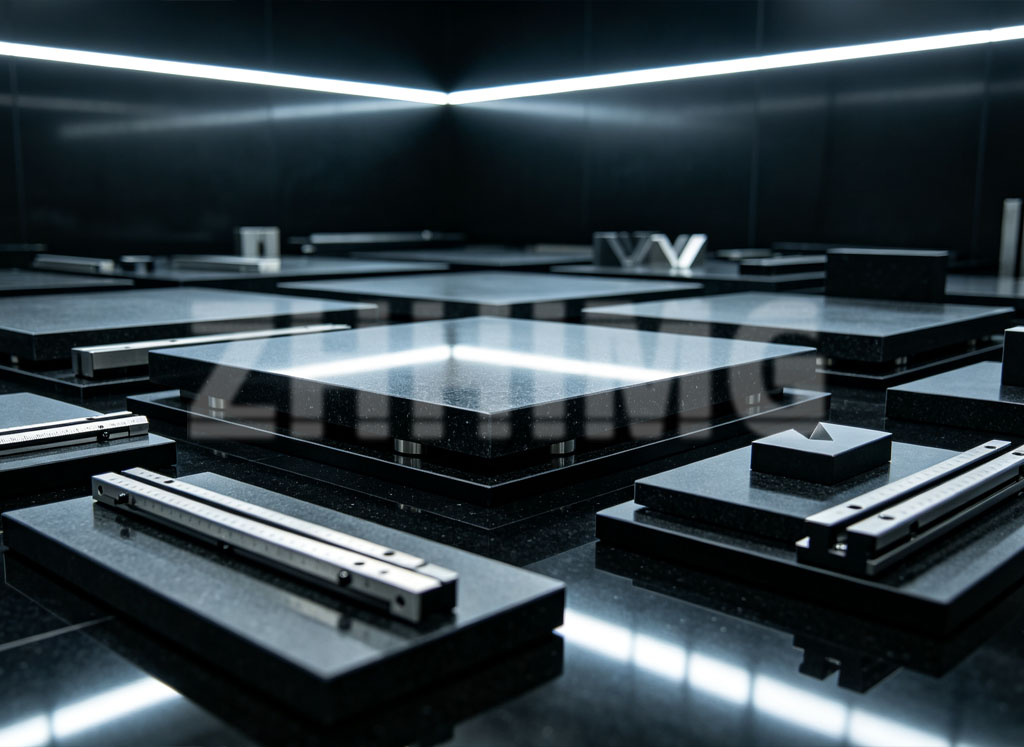
Precision granite is widely used in metrology and high-end machinery because it can provide a stable, non-magnetic, corrosion-resistant, and wear-resistant structural reference. Unlike a general construction stone, a precision granite component is processed according to controlled geometric requirements.
A granite base may include flat mounting surfaces, straight guideway pads, threaded inserts, air-bearing interfaces, cable channels, precision holes, bonded metal components, sensor locations, and assembly datums. The function of each feature must be understood before manufacturing begins.
In advanced equipment, granite components may be used for:
- Semiconductor inspection and wafer-handling equipment.
- Lithography-related motion and optical support structures.
- CMM bases, bridges, columns, and measuring references.
- Precision laser processing and laser measurement systems.
- PCB drilling and routing equipment.
- AOI, industrial CT, and X-ray inspection platforms.
- Linear-motor stages and high-precision XY tables.
- Perovskite coating and new-energy battery inspection equipment.
- Optical measurement systems and profile measurement equipment.
- Tool inspection machines and guideway measurement systems.
- Automated assembly equipment and research laboratory platforms.
The purpose of the granite component is not simply to add mass. It helps create a stable foundation for functional accuracy. The finished part must be evaluated according to its role in the complete machine.
For example, a granite base used in an optical inspection system may require controlled flatness and vibration behavior. A long granite guideway support may require high straightness. A CMM granite structure may require strict squareness and long-term dimensional stability. A coating platform may require precise alignment between the substrate, motion system, rollers, sensors, and inspection modules.
Semiconductor and Optical Inspection Requirements
Semiconductor equipment operates in an environment where small geometric and environmental changes can affect yield, alignment, and process consistency. Whether the application involves wafer inspection, optical metrology, chip packaging, precision positioning, or lithography-related equipment, the structural base must support accurate and repeatable motion.
Stable Reference Surfaces for Precision Motion
Semiconductor and optical inspection systems often use linear guides, linear motors, encoders, air bearings, cameras, optical heads, and sensor arrays. These components must remain aligned across repeated motion cycles.
A precision granite machine base can provide stable mounting surfaces for these systems. The granite structure may be designed to support rails, motor stators, encoder scales, cable routing, pneumatic connections, vacuum interfaces, or precision fixtures.
For semiconductor-related granite components, engineers commonly focus on:
- Flatness of functional mounting surfaces.
- Straightness of rail and guideway interfaces.
- Parallelism between opposing faces.
- Perpendicularity between primary assembly datums.
- Position accuracy of inserts and threaded holes.
- Stability under equipment load and moving mass.
- Compatibility with clean assembly conditions.
- Thermal behavior under controlled environmental conditions.
- Surface condition near air bearings, optics, and sensors.
The required tolerances depend on the complete system design. A granite base cannot be specified correctly without understanding the machine’s motion layout, payload, support arrangement, heat sources, assembly sequence, and measurement strategy.
Temperature Control and Thermal Behavior
Temperature change affects every material. The degree of dimensional change depends on the coefficient of thermal expansion, component length, temperature difference, and material properties.
For long granite bases used in semiconductor or optical equipment, even minor temperature variation may affect measured geometry. The practical response is not to assume that granite eliminates all thermal influence. Instead, the equipment designer and supplier should control the environment, define realistic material data, use appropriate supports, and establish inspection conditions.
Before ordering a custom semiconductor granite base, buyers should request material-specific information for the selected granite grade. Generic values may not be suitable for all material sources or applications.
The supplier should also understand whether the equipment will operate in a temperature-controlled metrology room, a cleanroom, a production environment, or a mixed-use workshop. These conditions influence the required design, inspection method, and final installation process.
Granite Components for Perovskite and New-Energy Equipment
Perovskite coating and new-energy manufacturing equipment require precision structures that support consistent motion, coating geometry, inspection, and process control. In a coating system, the machine base may influence the alignment of rollers, applicators, tension-control elements, imaging modules, motion stages, and quality-inspection systems.
A granite structure can be used as a stable foundation for these components when the machine requires high geometric precision and long-term stability.
For a perovskite coating machine, a custom granite base may be designed to support:
- Coating heads and precision applicators.
- Roller and web-guiding assemblies.
- Linear guides and motion stages.
- Vision cameras and optical inspection modules.
- Thickness, profile, and surface-quality sensors.
- Precision fixtures and substrate-handling components.
- Alignment surfaces for machine installation.
- Structural interfaces for protective enclosures or clean-process modules.
The selection of granite should be based on actual functional requirements. Large coating equipment may require long straight guideway surfaces. Compact laboratory coating equipment may prioritize flatness, low vibration, and precision interfaces for instrumentation.
ZHHIMG identifies precision granite solutions as a central part of its ultra-precision manufacturing portfolio and lists applications including semiconductor equipment, CMM systems, CNC equipment, and precision laser machinery.
Material Quality, Hardness, and Density
Granite is commonly selected for precision applications because it is naturally non-magnetic and corrosion-resistant. It can also provide good wear resistance and can be precision ground and lapped to create stable reference surfaces.
However, not all granite has identical engineering properties. Density, hardness, mineral structure, internal integrity, porosity, and thermal behavior can vary by material source.
ZHHIMG states that it uses high-density black granite with an approximate density of 3100 kg/m³ for precision applications. Density is an important indicator because it contributes to structural mass and stability. However, engineering decisions should not be made from density alone. The finished component must also meet its specified geometry, surface quality, mounting-interface requirements, and inspection criteria.
For buyers evaluating a custom precision granite component, the technical discussion should include:
- Granite material grade and density range.
- Required flatness, straightness, parallelism, and perpendicularity.
- Critical mounting surfaces and functional datums.
- Threaded inserts, bonded interfaces, and hole patterns.
- Load condition and support-point arrangement.
- Operating temperature and expected environmental control.
- Required surface finish and edge protection.
- Inspection method, measuring equipment, and report format.
- Packaging, lifting, shipment, and installation instructions.
This approach is more reliable than selecting a component only by size, price, or general product description.
DIN 876 and Metrology Verification
DIN 876 is widely referenced for granite surface plates and defines accuracy grades associated with flatness. For metrology laboratories and inspection departments, the standard can provide a recognized framework for specifying granite reference surfaces.
However, a general reference to DIN 876 is not sufficient for every precision granite product. Granite machine bases, granite air-bearing structures, custom CMM components, and semiconductor equipment foundations may require additional geometric specifications.
A buyer should define the actual acceptance criteria for the component. These criteria may include flatness, straightness, parallelism, squareness, positional accuracy, insert location, mounting-pad height, and surface quality.
The inspection method should be agreed before production begins. Depending on the component size and tolerance, the supplier may use precision indicators, electronic levels, laser interferometry, optical methods, bridge measurement systems, or other calibrated metrology equipment.
The final inspection report should clearly identify:
- The product number or serial number.
- The drawing revision.
- The critical dimensions and tolerances inspected.
- The measurement method used.
- The environmental conditions, where relevant.
- The calibration status of the inspection equipment.
- The final acceptance result.
For laboratory managers, this documentation is essential because it links the delivered granite component to a controlled inspection process.
Why Buyers Need Evidence, Not Brand Claims
Major names in technology, research, and manufacturing may attract attention, but serious industrial purchasing decisions should always be based on documented evidence.
A supplier’s claimed customer list should not replace technical due diligence. Before approving a granite manufacturer, buyers should request a product-specific technical proposal, manufacturing review, material information, inspection plan, quality report format, calibration documentation, packing method, and delivery plan.
This is especially important for OEM equipment builders. A granite component may be integrated into a machine that will later be installed in a semiconductor fab, metrology laboratory, research institute, or high-volume production line. If the granite foundation does not meet its requirements, the cost of correction can be far higher than the cost of careful supplier qualification before production.
ZHHIMG’s website states that it began operations in 1999 and has production and storage facilities near Qingdao Seaport. It identifies its precision manufacturing capabilities as serving global industries requiring ultra-precision components.
Conclusion
From semiconductor lithography-related equipment and optical inspection systems to perovskite coating platforms and advanced metrology machines, precision granite components play a critical role in maintaining structural stability and reliable geometry.
The best granite component is not defined by appearance alone. It is defined by the relationship between material quality, functional design, machining accuracy, thermal consideration, inspection traceability, and installation support.
ZHHIMG provides precision granite components, granite machine bases, granite surface plates, granite rulers, granite air-bearing structures, and customized ultra-precision solutions for industrial and research applications. Its broader portfolio also includes industrial ceramic, metal, glass, and mineral casting solutions for high-accuracy equipment manufacturing.
To discuss a granite component for semiconductor equipment, optical inspection, perovskite coating, CMM systems, or custom automation machinery, visit www.zhhimg.com. For the most accurate technical evaluation, provide the drawing, functional tolerances, loading conditions, operating environment, and inspection requirements.
Post time: Sep-14-2026