
The nanometer-level accuracy, long-term stability and zero-decay performance of precision granite worktables cannot be achieved through a single processing procedure. They rely on a full-process standardized control system covering raw stone selection, blank material pretreatment, precision machining, constant-temperature polishing, metrology calibration and finished product delivery. The ultra-precision industry allows extremely low error tolerance for benchmark components. Minor deviations in any procedure will ultimately affect the inspection accuracy and service life of precision equipment. Leveraging a 200,000 m² standardized production base, complete sets of internationally advanced processing and testing equipment and a mature ultra-precision manufacturing system, ZHHIMG has established strict full-link production control standards. The company eliminates material defects, machining errors and precision losses from the source, delivering high-consistency and high-stability precision granite worktables to provide reliable benchmark support for global high-end precision manufacturing.
1. Raw Stone Selection Control: Strict Material Screening to Ensure Fundamental Physical Stability
Base material quality determines the accuracy and service life of granite worktables and serves as the first core control procedure in production. The precision attenuation and plate deformation of most low-end products in the industry mainly stem from random material selection and inferior stone adulteration. ZHHIMG implements exclusive raw stone selection standards, adopting only high-density and high-purity natural black granite blanks. The company strictly inspects internal stone structures and eliminates defective materials with pores, cracks, color differences and loose interlayers, fundamentally avoiding potential deformation, wear and precision offset in subsequent use. All core material parameters are strictly controlled to ensure uniform density, fully released internal stress and consistent thermal expansion coefficients, completely different from ordinary inferior marble materials on the market. Equipped with an independent stone storage yard, ZHHIMG adopts zoned constant-temperature storage management to prevent performance changes caused by moisture and temperature aging, laying a solid foundation for ultra-precision processing.
2. Blank Material Pretreatment Control: Stress Relief to Avoid Subsequent Deformation Risks
Qualified raw stones will not be processed directly after entering the factory. Standardized pretreatment and natural aging treatment are carried out, a critical procedure ignored by most small manufacturers and a key difference between high-end precision platforms and ordinary stone tables. ZHHIMG performs fine cutting, edge trimming and surface layer removal on selected high-quality blanks to eliminate weathered layers and impurities and unify basic specifications. Long-term static aging fully releases mechanical stress generated during cutting and handling, preventing stress rebound and micro-deformation during subsequent processing and application. Secondary inspections on appearance, hardness and compactness are completed during pretreatment, and unqualified blanks are eliminated strictly to ensure all incoming materials meet ultra-precision production standards.
3. Precision Forming Control: CNC Refined Machining to Ensure Dimensional Accuracy
In rough and finish machining, ZHHIMG adopts large-scale CNC equipment and heavy-duty cranes to realize integral forming of super-large and heavy-duty granite worktables, avoiding precision defects and stress risks caused by splicing structures. All machining procedures follow standardized parameter management and comply with global mainstream metrology standards including German DIN, American ASME and Japanese JIS to unify parameters for cutting, grooving, drilling and shaping. Custom non-standard worktables and T-slot platforms adopt integral one-piece processing without secondary drilling or later modification, preventing structural damage and precision loss. The whole processing process is fully recorded and traceable, ensuring high consistency in dimension, structure and precision of batch products.
4. Constant-Temperature Dust-Free Polishing Control: Temperature and Vibration Stabilization to Lock Nanometer Benchmark Accuracy
Polishing is the core procedure determining final product accuracy, while environmental fluctuations are the biggest interference factor in precision polishing. ZHHIMG completes fine polishing in a 10,000-class constant-temperature, constant-humidity and dust-free workshop. The factory features ultra-hard thick shockproof floors, professional shockproof trenches and silent cranes to completely isolate vibration, temperature difference and dust interference. Equipped with high-value large-scale Nantou grinding machines from Taiwan and supported by senior craftsmen with more than 30 years of nano-level manual polishing experience, the workshop repeatedly grinds and finely calibrates worktable surfaces to stabilize flatness, parallelism and perpendicularity at the nanometer level. Different from ordinary room-temperature rough polishing, the constant-temperature dust-free process eliminates thermal deformation, dust scratches and vibration deviations, permanently locks benchmark accuracy and avoids long-term precision attenuation. 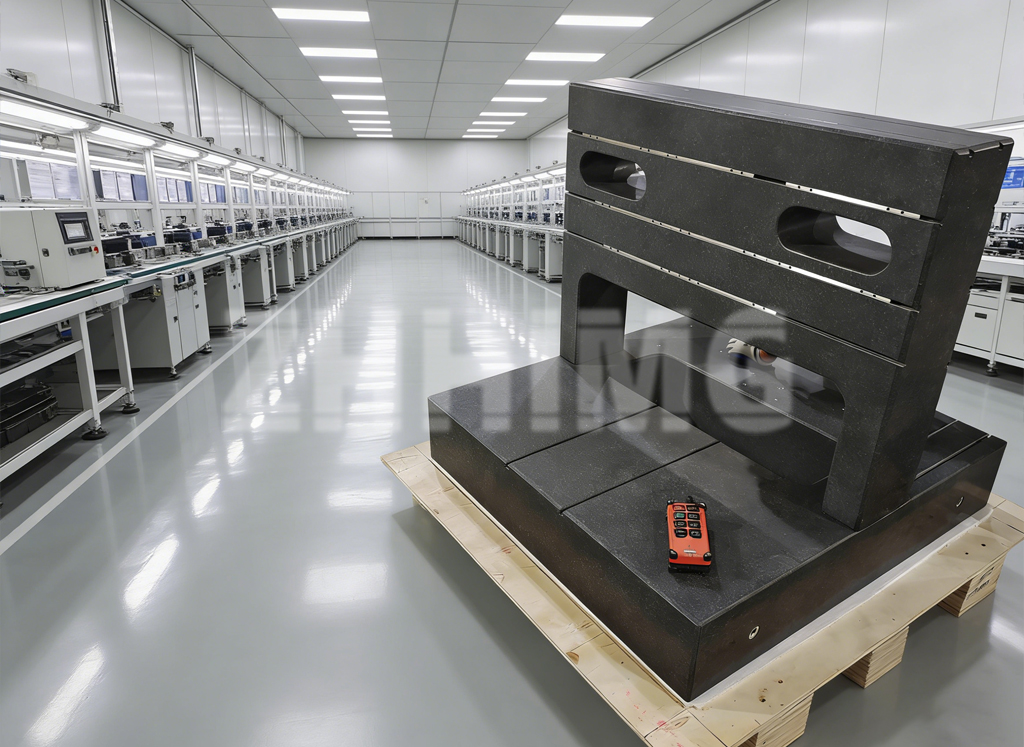
5. Full-Coverage Metrology Control: Multi-Level Calibration for Traceable and Accurate Data
Every working procedure undergoes phased testing, and all finished products complete full-item precision inspection before delivery to form a layered quality control system. ZHHIMG adopts full sets of world-class testing equipment including German Mahr dial gauges, Swiss WYLER electronic levels, British Renishaw laser interferometers and Mitutoyo roughness testers to comprehensively detect flatness, straightness, parallelism, perpendicularity and surface roughness. All testing instruments hold valid calibration certificates issued by official metrology institutes, with measurement data traceable to national benchmark standards. Cross-verification with multiple international standards avoids single-test limitations, ensuring all finished products feature compliant accuracy, authentic data and stable quality without virtual precision marking or parameter deviation.
6. Finished Product Protection and Delivery Control: Standardized Operation to Achieve Zero Delivery Loss
Finished product management is the final barrier to guarantee long-term operational precision. ZHHIMG conducts refined post-processing including edge passivation, anti-dust treatment and anti-collision protection to prevent edge chipping, scratches and contamination during transportation and installation. A classified finished product management system is implemented for categorized storage and independent packaging based on precision grades and application scenarios, with exclusive shockproof, dust-proof and moisture-proof packaging solutions. A final re-inspection is conducted before delivery to verify product parameters, precision reports and calibration certificates for full customer demand matching. Meanwhile, professional delivery guidance and maintenance specifications are provided to standardize customer usage and extend the high-precision service life of products.
The full-link, standardized and traceable closed-loop control system constitutes ZHHIMG’s core advantage in delivering granite worktables with long-term stable accuracy and zero natural attenuation. In the future, ZHHIMG will continuously upgrade full-process control standards and optimize the entire production chain from material selection and processing to testing and protection, empowering high-quality development in global ultra-precision manufacturing, high-end metrology, semiconductors and optoelectronic industries with ultimate quality control.
Post time: Sep-01-2026