
Many assembly errors of ultra-precision equipment do not stem from component assembly procedures, but from flatness and straightness deviations of the reference body itself. When a base is assembled from multiple segments, if each individual part adopts an independent machining reference, cumulative tolerances will occur after assembly even if each single piece passes inspection, directly impairing the positioning and motion accuracy of the whole machine. ZHHIMG granite assembly components adopt the integrated lapping process to fundamentally eliminate reference misalignment caused by segmented machining, providing consistent and unified measurement and motion references for high-end equipment.
Integrated lapping differs from the conventional approach of separately machining individual parts before simple assembly. The conventional method cuts and laps each granite component independently, with mutually separate machining references for each part, which easily creates step differences between mating surfaces during assembly. In contrast, integrated lapping fixes the complete assembly set on the same constant-temperature reference station after the overall structural forming of components, and synchronously laps interconnected working surfaces and positioning reference surfaces. Multiple reference surfaces of the whole assembly share one unified metrology benchmark. The parallelism, perpendicularity and positional tolerance among all surfaces are locked in one go during lapping, greatly reducing correction work required for subsequent complete machine assembly.
Granite inherently features low thermal expansion and high damping, yet these material advantages can only be realized with matched processing techniques. Integrated lapping imposes stringent requirements on processing environment, abrasive tools and lapping duration. The whole machining process must be carried out in a constant-temperature, constant-humidity and dust-free workshop to avoid minor granite deformation triggered by temperature fluctuations. During lapping, technicians continuously collect real-time data via laser interferometers and high-precision levels, dynamically adjusting material removal volume to ensure uniform and controllable stock removal across all areas and prevent local over-lapping or insufficient lapping. Even complex integrated frames equipped with T-slots, embedded threads and air-bearing grooves can maintain positional accuracy of all reference surfaces throughout the integrated lapping workflow.
This process is especially suitable for precision equipment with multiple linked reference surfaces. Gantry inspection frames, integrated linear motor motion bases and multi-axis optical platforms feature strong positional correlation among multiple working surfaces; deviation on any reference surface will propagate across the entire motion system. ZHHIMG granite assembly components processed by integrated lapping have completed geometric calibration between reference surfaces before delivery. Upon receipt, customers do not need to spend excessive time repeatedly calibrating relative positions of each reference, and can directly proceed to complete machine assembly. This shortens equipment commissioning cycles and minimizes human-induced errors during assembly.
Many projects face the trade-off between segmented machining and integrated lapping. Segmented machining comes with lower costs and lower technical barriers, yet cumulative tolerances are hard to control for nanometer-level precision requirements. Deviations between references will gradually emerge after long-term equipment operation. Although integrated lapping demands higher standards for workshop conditions, processing machines and technician expertise, it locks geometric tolerances of the full granite assembly at the factory stage. When the equipment operates in workshops or laboratories for extended periods, the relative positions between reference surfaces remain stable under slight temperature-humidity variations and minor vibration, lowering the frequency of on-site recalibration.
ZHHIMG’s integrated lapping solution is not a fixed standard model and will be flexibly adjusted according to equipment operating conditions. For large and heavy granite gantries and long-travel beds that cannot be fully lapped in one pass due to machine travel limits, we adopt the common-reference splicing lapping process. All segmented components are aligned to one shared benchmark. Pre-assembly and re-inspection are completed in-house after lapping to ensure the overall benchmark after splicing achieves equivalent performance to fully integrated lapping. Small multi-reference bases and optical inspection substrates are directly formed by full integrated lapping, delivering nanometer flatness and micron positional tolerance for multiple reference surfaces. Finished products are delivered with complete metrology reports complying with DIN, ASME, JIS, GB and other international metrology standards. 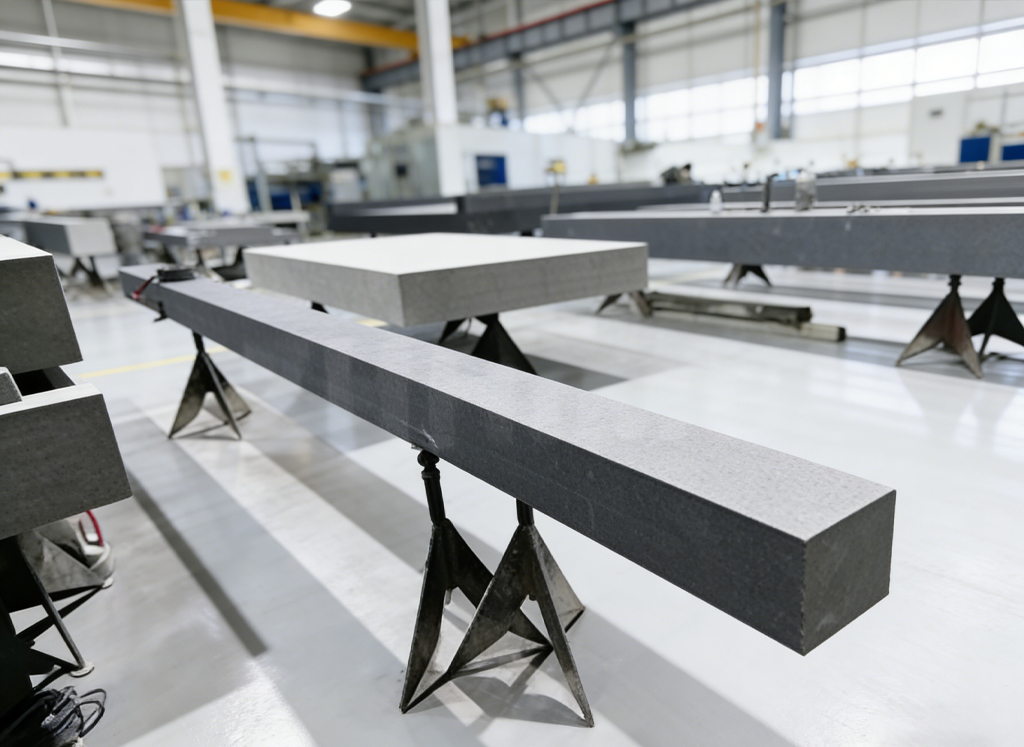
Drawing on years of experience manufacturing ultra-precision components, ZHHIMG integrated-lapping granite assembly components are widely applied to semiconductor inspection platforms, laser precision processing equipment, coordinate measuring machines and X-Ray inspection systems. Beyond granite parts, we can coordinate the machining of precision ceramics, mineral castings, carbon fiber beams and other ultra-precision components upon project requests to guarantee a unified reference system for the entire machine frame.
In short, the core value of integrated lapping is to advance reference accuracy to the component manufacturing phase. Instead of placing all precision pressure on on-site assembly, this unified-reference overall lapping process ensures ZHHIMG granite assembly components arrive with stable and reliable geometric benchmarks. It helps high-end equipment manufacturers simplify assembly workflows and firmly secure the assembly accuracy of complete machines.
Post time: Sep-17-2026