
Walk into any metrology lab or quality department and you will find a granite surface plate – and underneath its serial number, a grade letter or pair of zeros that most buyers order by habit rather than by decision. Choosing the wrong grade usually means one of two failures: paying for laboratory flatness that a production floor never verifies, or under-buying a plate that quietly becomes the largest error source in the room.
This guide explains what grades 00, 0, 1 and 2 actually mean, how they map to DIN 876 and ASME B89.3.7, and how to match grade, size, thickness and calibration interval to your real workload.
What the Grades Mean: Tolerance Ladders in DIN 876 and ASME B89.3.7
Granite surface plate grades are simply flatness tolerance classes. Each step down the ladder roughly doubles the permitted flatness error. Under DIN 876 (and the equivalent Chinese GB standard), the ladder for a 1000 x 630 mm plate looks like this:
| DIN 876 Grade | Typical Use | Flatness Tolerance (approx., 1000 x 630 mm) |
|---|---|---|
| Grade 00 | Laboratory / reference standard | ≈ 4 µm |
| Grade 0 | Inspection room, precision acceptance | ≈ 8 µm |
| Grade 1 | General inspection, workshop QC | ≈ 16 µm |
| Grade 2 | Tool room, layout and marking work | ≈ 32 µm |
In the American system, ASME B89.3.7 uses a comparable ladder – Laboratory Grade AA, Inspection Grade A, and Tool Room Grade B – with tolerances defined per unit of diagonal size. The grades do not correspond one-to-one numerically (the ASME standard calculates allowable deviation differently), so when a drawing cites both systems, the plate certificate should state the standard and grade actually used for verification. Every ZHHIMG® granite surface plate ships with exactly that statement: standard, grade, instruments, environment and measured results.
Which Grade for Which Job?
Grade selection is not about prestige – it is about matching the plate’s error budget to what is measured on top of it:
- Grade 00 – for reference and calibration work. Use it as the master artifact of a metrology lab: calibrating lower-grade plates, verifying high-precision instruments, work with tolerances of a few microns. A 00 plate should itself sit on a calibrated support system in a temperature-stabilized room.
- Grade 0 – the inspection-room default. Accepting machined parts with micron-class tolerances, first-article inspection, CMM comparison checks. For most quality departments, Grade 0 is the rational choice – it costs meaningfully less than 00 while keeping the plate a minor term in the measurement budget.
- Grade 1 – production floor inspection. Incoming goods checks, in-process dimensional control, gauge comparison work where part tolerances are tens of microns.
- Grade 2 – tool room and layout. Scribing, layout, assembly staging – work where the plate is a stable datum rather than a measuring instrument.
The rule of thumb: the plate’s flatness should stay below about one fifth of the finest tolerance you regularly verify on it. If your tightest routine check is ±0.02 mm, a Grade 1 plate is already comfortable; if it is ±2 μm, you are in Grade 00 territory.
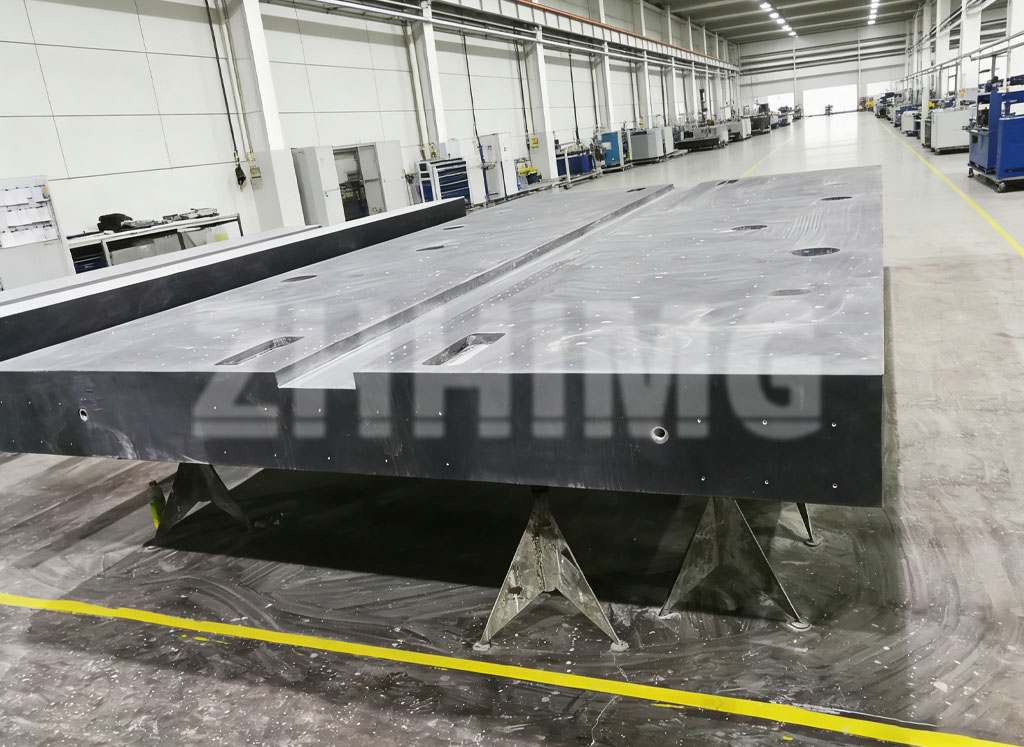
A large granite plate on support stands during finishing – support geometry and thickness design matter as much as the grade stamped on the certificate.
Size and Thickness: Underrated Decisions
Flatness certificates apply to a plate in its designed support condition. Two structural choices protect that condition:
- Size – choose the smallest plate that comfortably carries your largest regular workpiece plus the measuring equipment around it. Oversizing adds cost, floor load and thermal gradients without improving measurements.
- Thickness and ribbing – larger plates need proportionally greater thickness (or ribbed/box designs) so their own weight and point loads do not bend the surface between supports. ZHHIMG® sizes thickness to the plate dimensions and the stated load, not to a one-size catalog number.
- Support system – three-point (or multi-point with load-spreading) stands, leveled and torque-released after delivery, are part of the accuracy specification. A Grade 00 plate on a badly leveled stand is not a Grade 00 plate anymore. Our granite measuring instruments line includes matched support stands for this reason.
Calibration Intervals: What the Standards Expect
No grade stays flat forever. Wear, impact loads and foundation movement all act on the surface over time. Accepted industry practice – consistent with the guidance in ASME B89.3.7 and the rechecking cycles used under DIN-based quality systems:
- Grade 00 / laboratory plates: verify every 12 months, or after any relocation;
- Grade 0 / inspection plates: 12 to 24 months depending on usage intensity;
- Grade 1 / 2 workshop plates: 24 months, or immediately after any known impact or drop;
- Always after an event – relocation, level disturbance, or a heavy crash on the surface – regardless of the calendar.
Calibration should be performed with the plate leveled on its service supports, at stable temperature, and the results recorded against the stated standard. ZHHIMG® provides calibration and inspection support and can re-lap plates that drift out of grade – restoring the certificate rather than scrapping the asset.
The Practical Checklist
- Write down the finest tolerance you verify on the plate routinely – divide by five – that is your flatness target, and the grade follows.
- Size the plate to your workpiece plus instruments, not to your floor space.
- Insist the certificate names the standard (DIN 876, ASME B89.3.7 or GB), the grade, and the measured results.
- Order the matched support stand and level it at installation.
- Put the recalibration date in your quality system the day the plate arrives.
Selecting a plate for a new lab or production line? Send ZHHIMG® your workpiece sizes, tolerances and load requirements – our engineers will recommend grade, size, thickness and support configuration, with the test documentation to back it.
Post time: Sep-21-2026