
Walk into almost any metrology lab, CMM room, or semiconductor fab, and you’ll find a slab of dark stone sitting under the equipment. To an untrained eye, granite and marble look interchangeable — both are quarried stone, both can be polished to a mirror finish, both look “solid.” In precision manufacturing, that similarity ends the moment you start measuring at the micron level.
Density Is Not a Cosmetic Detail
Marble is a metamorphic rock formed primarily from recrystallized calcite or dolomite. Its crystal structure is relatively soft and porous compared to igneous granite, which forms from slowly cooled magma and is dominated by hard minerals like quartz and feldspar. That structural difference shows up directly in density: black granite used for precision bases typically runs around 3,000–3,100 kg/m³, noticeably denser than most commercial marbles.
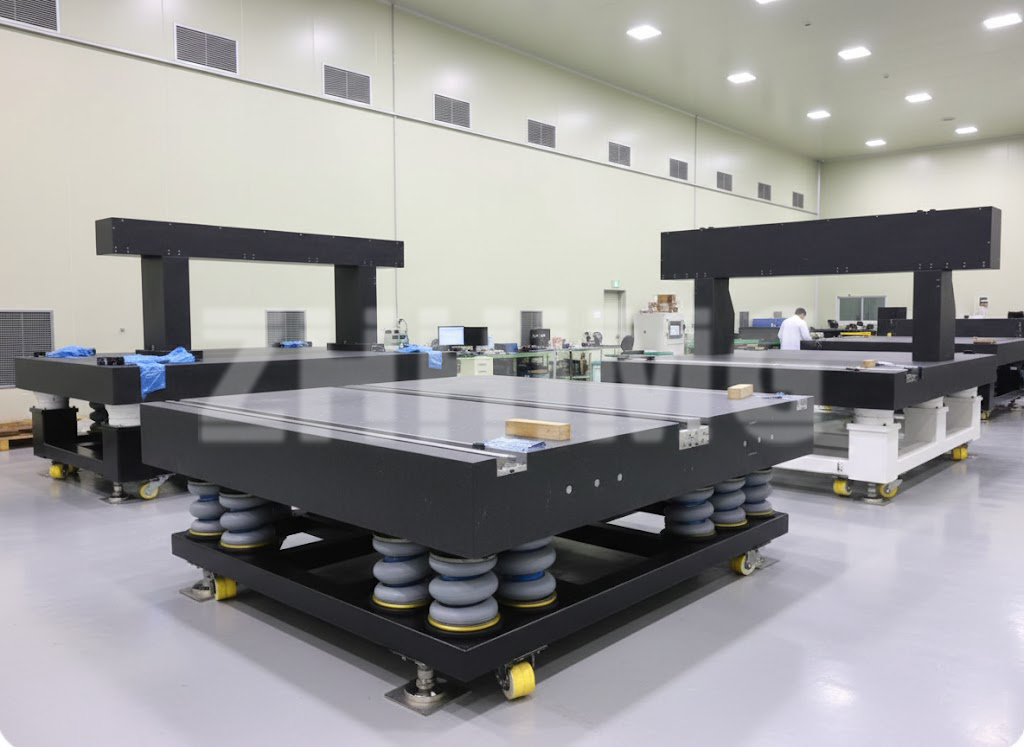
Density matters because it correlates with internal rigidity and resistance to creep — the slow, permanent deformation a material undergoes under sustained load or its own weight. A granite surface plate supporting a coordinate measuring machine (CMM) or an optical inspection system needs to hold its flatness for years, not months. A material with lower density and a more porous internal structure is more prone to gradual dimensional drift, moisture absorption, and micro-cracking under thermal cycling.
Why Some Suppliers Substitute Marble Anyway
Marble is cheaper to quarry and machine, and finished slabs can be difficult to visually distinguish from granite once polished and dyed black. In a market where buyers often can’t test density or long-term stability before purchase, this creates room for mislabeling — selling marble-based components as “granite” bases. The practical consequence isn’t cosmetic; it’s a measuring system that slowly loses calibration, often without an obvious cause until repeat measurements start drifting.
What to Check Before Buying
For engineers specifying granite bases, a few checks help separate genuine precision granite from lower-grade substitutes:
- Ask for density figures, ideally verified by a third-party lab rather than a datasheet claim alone.
- Request calibration traceability — surface plates should ship with flatness certificates traceable to a national metrology institute.
- Inspect grain structure under magnification; genuine igneous granite shows a coarse, interlocking crystal pattern, while marble’s crystal structure is finer and more uniform.
- Check thermal expansion data, since granite’s low and stable coefficient of thermal expansion is one of the main reasons it’s preferred for temperature-sensitive equipment like CMMs and optical benches.
As precision manufacturing pushes toward tighter tolerances — nanometer-level flatness on surface plates is now achievable — the raw material choice stops being a minor spec and becomes a determining factor in how long an instrument stays accurate. Companies like ZHHIMG, which manufacture granite components and measuring tools at scale, treat density verification as a standard part of quality control precisely because the difference between a stable base and a slowly drifting one often isn’t visible until it’s too late.
Post time: Jul-06-2026