
In sub-micron metrology, semiconductor fabrication, and ultra-precision automation, the search for absolute flatness is relentless. Quality Control (QC) engineers, metrology lab directors, and procurement managers often face a frustrating paradox: even the most advanced multi-axis CNC grinding machines reach physical limits when trying to achieve nanometer-level flatness over large reference surfaces. High-speed mechanical grinding introduces localized thermal stress, micro-fractures, and residual harmonic chatter that can compromise the geometric integrity of Coordinate Measuring Machines (CMMs) and air-bearing motion stages.
When mechanical processing reaches its ceiling, true sub-micron accuracy relies on human mastery. At ZHHIMG® (ZHONGHUI Group), ultra-precision surface plates are not merely machined—they are meticulously hand-lapped and finished by master craftsmen with over three decades of individual experience. As the industry’s only manufacturer simultaneously certified under ISO 9001 (Quality), ISO 14001 (Environmental), ISO 45001 (Occupational Health & Safety), and CE standards, ZHHIMG® blends state-of-the-art metrology instrumentation with generations of hand-lapping mastery to deliver surface plates that set the benchmark for global industry standards.
1. The Art & Science of Hand-Lapping: Why Machines Alone Are Not Enough
High-precision grinding machines establish macro-geometry, but they cannot perform the subtle, tactile micro-corrections required for nanometer-level surface topographies. Machine grinding leaves microscopic directionality and wave peaks that alter air-bearing flight heights and electronic indicator readings.
Hand-lapping—often described as hand-scraping or manual precision lapping—is a controlled, iterative corrective process that removes localized high spots down to micro-inch and nanometer scales without inducing thermal strain.
[Raw Granite Inspection]
         │
[Heavy CNC Grinding & Macro Leveling]
         │
[Climate-Controlled Cleanroom Stabilization]
         │
[Topographic Mapping via WYLER Levels & Lasers]
         │
[Master Hand-Lapping (Selective Spot Correction)]
         │
[Final Traceable Calibration & DIN 876 Verification]
Key Differences: Automated Grinding vs. Master Hand-Lapping
| Performance Characteristic | Automated Mechanical Grinding | ZHHIMG® Master Hand-Lapping | Engineering Impact |
| Surface Topography | Unidirectional machining marks | Isotropic non-directional distribution | Eliminates air-bearing drift and slide misalignment. |
| Thermal Distortion | Moderate localized heat input | Zero thermal buildup | Prevents internal material stress and post-process warping. |
| Flatness Tolerance | Micron level (1.0 µm to 3.0 µm) | Sub-micron / Nanometer level | Meets and exceeds DIN 876 Grade 000 specifications. |
| Contact Point Density | Low, uneven bearing area | High, uniform high-point density | Provides stable support for heavy master gauges and CMM bases. |
Our senior technicians—frequently dubbed “walking electronic levels” by international clients—possess tactile muscle memory refined over 30+ years of manual lapping. A single pass of a hand-lapping tool by a ZHHIMG® master craftsman removes controlled material layers as thin as a fraction of a micron, guided strictly by real-time electronic topography feedback.
2. Proprietary Material Physics: ZHHIMG® High-Density Black Granite
Hand-lapping yields optimal results only when executed on superior stone. Many budget suppliers utilize commercial marble or porous grey granite, which crumble under fine hand-lapping tools and warp when ambient humidity shifts. ZHHIMG® strictly rejects soft stones, utilizing proprietary ZHHIMG® High-Density Black Granite.
Material Specifications & Mechanical Advantage:
-
• Physical Density (ρ): ≈ 3100 kg/m³ (outperforming standard European black granites at 2900–3000 kg/m³ and commercial marble at 2600 kg/m³).
-
• Elastic Modulus (E): 80 – 100 GPa, providing high resistance to elastic deformation under heavy equipment payloads.
-
• Compressive Strength: > 245 MPa, ensuring the structural core remains stable without micro-yielding.
-
• Coefficient of Linear Thermal Expansion (α): 4.5 – 5.0 × 10⁻⁶ / K, minimizing dimensional distortion in cleanroom environments.
-
• Water Absorption Rate: < 0.05%, preventing internal swelling, edge curling, or moisture-induced degradation.
Because ZHHIMG® Black Granite exhibits high quartz content and uniform mineral crystallization, hand-lapping creates a non-reflective, low-friction surface that resists scratches and burrs. If accidentally struck, the granite does not push up a burr like cast iron, preserving the reference plane’s integrity.
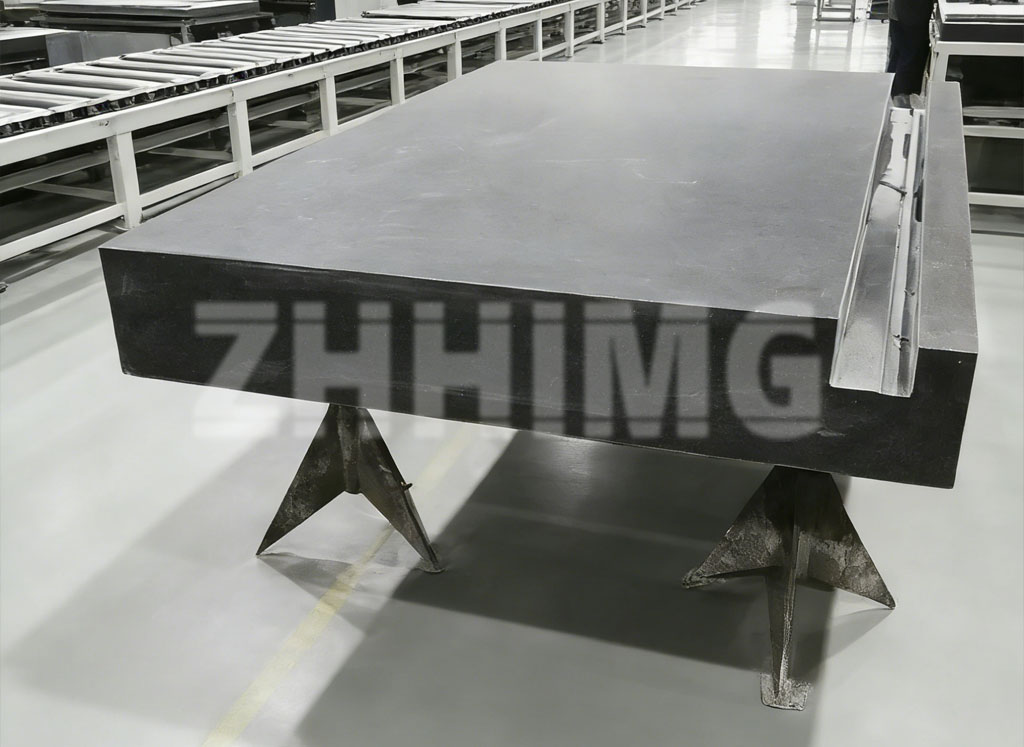
3. Controlled Environment: Inside the 10,000m² Cleanroom Facility
Achieving nanometer tolerances requires absolute isolation from environmental variables. Thermal fluctuations of even 0.5°C can cause a multi-meter granite structure to expand unevenly, rendering nanometer lapping impossible.
To guarantee zero environmental drift during hand-lapping and inspection, ZHHIMG® operates a dedicated 10,000 m² constant-temperature and constant-humidity cleanroom:
-
• 1000 mm Reinforced Concrete Base: The workshop floor consists of a 1,000 mm thick pour of military-grade concrete to eliminate sub-soil settling.
-
• Perimeter Anti-Vibration Trenches: Deep isolation trenches (500 mm wide by 2,000 mm deep) surround the facility, blocking external seismic and shop-floor vibrations.
-
• Vibration-Damped Silent Overhead Cranes: Material movement up to 100-ton single-block limits is executed using low-noise, low-vibration cranes to protect in-process lapping setups.
World-Class Metrology & International Traceability
During the hand-lapping cycle, master craftsmen continuously cross-verify surface profiles using elite-tier testing equipment:
-
• Laser Interferometers: Renishaw systems for distance, pitch, yaw, and geometric straightness calibration.
-
• Electronic Levels: Swiss WYLER differential electronic levels displaying surface contours in micro-radians.
-
• Digital Gauges & Testers: German Mahr digital indicators (0.5 µm resolution) and Mitutoyo surface roughness analyzers.
All measuring instruments carry official calibration certificates issued by Jinan and Shandong Metrology Institutes, traceable directly to National Metrology Institutes (NIST/national standards). ZHHIMG® products comply fully with DIN 876 (Grade 000, 00, 0), DIN 875, DIN 650, US Federal Specification GGG-P-463C-78, ASME, JIS, GB, BS 817-1983, TOCT 10905-1975, and EIE 101-77.
4. Supporting Global Fortune 500 & Semiconductor Leaders
The precision achieved by ZHHIMG® master craftsmen serves as the critical reference layer across high-tech manufacturing ecosystems:
-
• Semiconductor & Photonics: Lithography machine bases, perovskite coating beds, optical inspection platforms, and picosecond/femtosecond laser systems.
-
• Metrology & Machining: CMM structures, granite air bearings, ceramic measuring tools, tool pre-setters, and high-speed linear motor stages.
-
• Global OEM Partners: Trusted by international leaders including GE, Apple, Oracle, Samsung, Bosch, Rexroth, Schunk, THK, HIWIN, Misumi, Akribis, Flex, 5th Axis, WYLER, and ViTrox.
-
• Academic & Government Institutions: Collaborating with National University of Singapore (NUS), Nanyang Technological University (NTU), Stockholm University, Chinese Academy of Sciences, and national metrology agencies worldwide.
Conclusion & Custom Engineering Next Steps
In ultra-precision manufacturing, equipment performance is bounded by the accuracy of its foundational reference plate. By combining high-density black granite, a 10,000 m² vibration-isolated cleanroom, and master craftsmen with over 30 years of hand-lapping expertise, ZHHIMG® delivers reference surfaces that meet sub-micron and nanometer demands.
To explore our line of granite surface plates, granite air bearings, ceramic tools, and custom machine beds, or to request a custom engineering quote based on your CAD models, visit www.zhhimg.com today.
Post time: Sep-08-2026