
Within modern ultra‑precision manufacturing, stable benchmark substrates lay the foundation for accurate measurement, inspection and equipment operation. As optical inspection, semiconductor packaging, laser processing and coordinate metrology keep pushing accuracy toward sub‑micron and nanometer ranges, ordinary stone and alloy platforms can hardly cope with thermal drift, vibration interference and long‑term stress deformation. High‑density natural black granite plates have gradually become the preferred rigid reference across global metrology‑driven industries, thanks to their inherent physical advantages and sophisticated manufacturing workflows.
Not all granite products on the market deliver consistent metrological performance. A large number of low‑cost alternatives apply low‑density stone with loose internal grain structures. Such substitutes suffer obvious dimensional shift under temperature cycling and humidity variation. After months or years in service, flatness deteriorates continuously, bringing hidden risks to measurement repeatability. Real metrology‑grade black granite features compact mineral texture, low water absorption and outstanding stiffness. Its physical performance outperforms many imported stone resources, maintaining geometric stability even under fluctuating workshop environments.
Realizing the full potential of high‑density black granite depends not merely on raw stone quality, but also on systematic production infrastructure. Large monolithic granite components demand heavy‑duty CNC machining and ultra‑large precision grinding equipment. Finishing and inspection must proceed inside vibration‑isolated constant‑temperature‑humidity workshops. Anti‑vibration trench design, heavy‑duty reinforced concrete ground and low‑noise material‑handling systems jointly suppress external disturbance, creating stable conditions for final surface finishing and assembly. Without such environment control, even premium raw material cannot reach nanometer‑level flatness. 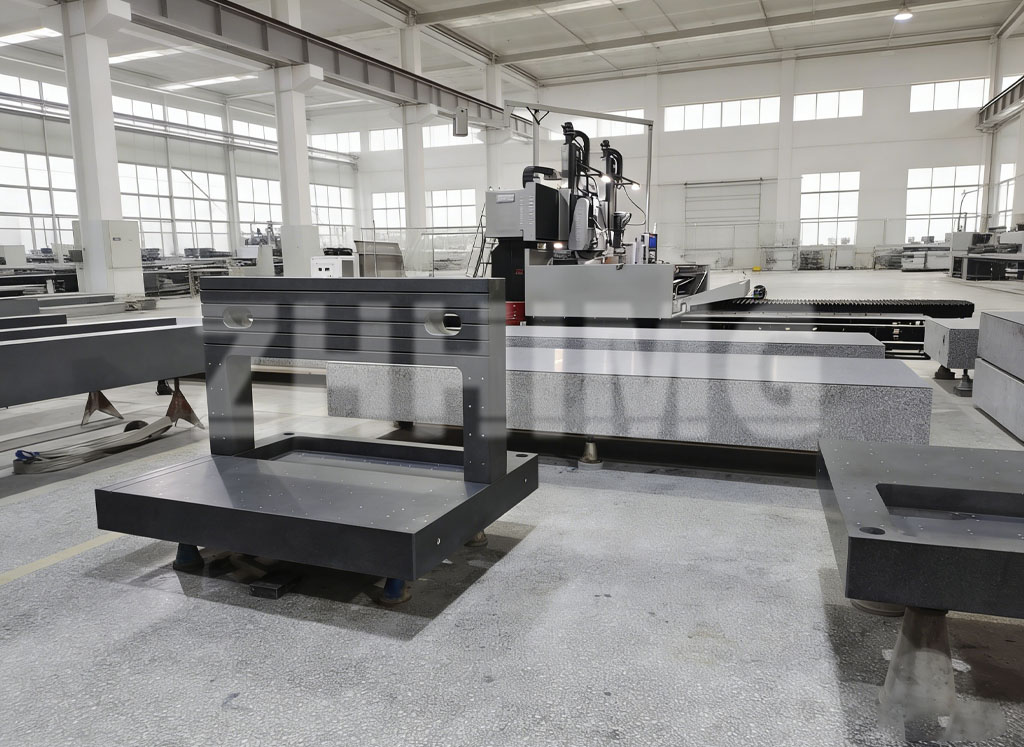
Reliable granite reference plates require complete, traceable measurement workflows rather than nominal accuracy claims. Leading manufacturers deploy a full portfolio of high‑end metrology instruments covering length measurement, flatness inspection and surface roughness testing. All inspection tools maintain valid calibration traceable to national metrology institutes. Products are assessed against widely‑accepted global standards, covering European, American, Asian and Russian metrology specifications, so output indexes can be recognized by laboratories and factories worldwide.
Craftsmanship and talent constitute another decisive factor. Ultra‑fine surface finishing combines automated grinding with decades‑accumulated manual polishing know‑how. Experienced operators can control material removal at micron scale, compensating subtle stone stress distribution that pure machine processing cannot fully handle. All technical staff keep updated on international metrology specifications, ensuring every finished plate matches the strict requirements of high‑end applications.
Qualified industrial suppliers should also demonstrate standardized management and global intellectual property layout. Complete ISO management system certification together with CE compliance indicates stable process control. International trademarks and patents across major economies reflect long‑term technology accumulation. Deep collaboration with top‑tier universities and national metrology institutions further drives continuous improvement in granite component design, processing and inspection methodology. These advantages support custom manufacturing for oversized, heavy‑load granite bases, air‑bearing substrates and various granite measuring artifacts for diverse industrial scenarios.
High‑density natural black granite plates serve multiple high‑value sectors. They act as stable reference bases for coordinate measuring machines, semiconductor processing equipment, laser micromachining setups, AOI inspection systems, industrial CT and X‑ray testing devices, new‑energy battery inspection platforms and precision linear motor stages. Beyond large machine bases, customized granite rulers, squares, V‑blocks and parallels deliver benchmark support for equipment assembly and on‑site calibration.
ZHHIMG focuses on developing and manufacturing high‑density natural black‑granite‑based reference components for global ultra‑precision sectors. Built upon strict raw‑material screening, heavy‑duty processing hardware, vibration‑isolated constant‑temperature workshops, traceable inspection systems and experienced technical teams, ZHHIMG delivers rigid, long‑term‑stable granite solutions for metrology laboratories, semiconductor factories and high‑end equipment manufacturers. By sticking to transparent quality principles, the brand provides trustworthy benchmark components for Fortune 500 corporations and renowned research institutes globally, supporting steady advancement of ultra‑precision engineering.
Post time: Aug-10-2026