
High-end CT and X-ray systems depend on more than source power, detector sensitivity, and reconstruction software. Their image quality and dimensional reliability also depend on the mechanical structure that keeps the source, detector, sample or patient positioner, motion stage, and reference axes correctly aligned.
A small structural shift can matter.
In industrial CT, a minor change in the relationship between the X-ray source, rotation center, and detector can affect reconstruction accuracy, dimensional measurement, and defect-detection confidence. In medical imaging, mechanical alignment supports consistent geometric positioning, reliable image acquisition, and repeatable system calibration. As imaging systems pursue higher resolution, faster scan cycles, and more demanding measurement functions, structural stability becomes part of the overall performance chain.
Precision granite, mineral casting, ceramic, metal, glass, UHPC, and carbon-fiber components can all contribute to imaging-system design. The right material depends on whether the component is a stationary base, a moving structure, an optical support, a detector interface, a rotating-stage element, or a calibration fixture.
The important principle is simple: image data can only be as stable as the physical geometry from which it is acquired.
Mechanical Geometry Shapes Image Accuracy
A CT or X-ray imaging system relies on known geometric relationships.
In a typical industrial CT system, the X-ray source projects radiation through a sample onto a detector. The sample is often rotated through a controlled angle sequence while hundreds or thousands of projection images are collected. Reconstruction software uses those images to create a three-dimensional representation of the internal and external geometry.
If the source position, detector position, stage center, or rotation axis shifts during the scan, the reconstructed volume can contain artifacts or dimensional error. A small misalignment of the source, sample rotation center, or detector center can affect image quality, which is why industrial CT systems commonly use precision rotation stages and stable structures.
The structural requirements become more demanding when the system is used for metrology rather than only visual inspection. Dimensional CT may be required to verify internal features, wall thickness, porosity, assemblies, battery structures, medical components, turbine parts, injection-molded products, or precision-machined elements. In these cases, the machine must maintain a repeatable coordinate relationship over the full scan and measurement cycle.
Precision structures influence:
- Source-to-detector alignment
- Rotation-axis position and runout
- Detector support stability
- Sample-stage straightness and repeatability
- Motion-system settling time
- Thermal drift during long scans
- Vibration transmitted from the floor or machine auxiliaries
- Repeatability of calibration and correction procedures
Why Granite Is Used in Imaging Systems
Precision granite is widely used for stationary bases and structural references in CT, X-ray, metrology, optical inspection, and CMM equipment.
Its value comes from a combination of high mass, natural vibration damping, low thermal conductivity, relatively low thermal expansion, corrosion resistance, and stable precision-machined surfaces. A granite machine base can support linear guide rails, rotation stages, air bearings, encoder systems, detector assemblies, fixtures, and calibration artifacts from a common reference structure.
High-resolution industrial X-ray microscopy systems use granite-based manipulators to support vibration-stable positioning during extended scans. Industrial CT systems are also commonly configured on metrology-grade granite bases to improve mechanical and thermal stability for accurate, repeatable measurements.
Granite does not make a CT system immune to vibration or temperature change. Its benefit is that it can reduce the rate and magnitude of structural response. The machine designer still needs to manage motor heat, X-ray source heat, cooling lines, cabinet airflow, cable forces, moving mass, support points, and external vibration.
For stationary structural elements, granite is particularly useful when the primary objective is stable geometry rather than low moving mass.
Vibration Control Supports Clearer Data
Vibration affects CT and X-ray systems in several ways.
A stage may move to a scan position and then continue vibrating after the commanded motion has stopped. A nearby vacuum pump or cooling system may introduce periodic disturbance. Floor vibration can enter through the machine support structure. In rotating systems, imbalance or bearing behavior can introduce runout and dynamic error.
These effects can create image blur, loss of sharpness, reconstruction artifacts, reduced repeatability, or longer settling times between scan positions.
A precision base must provide sufficient stiffness to resist deflection and enough damping to dissipate vibration energy. These properties are different. A stiff structure limits movement under load; a damped structure reduces the duration of oscillation after a disturbance.
Granite’s dense mineral structure provides useful damping for stationary precision equipment. Mineral casting may also be considered where high damping and integrated internal geometry are required. Metal structures can offer excellent stiffness and are often preferred for compact moving assemblies. The correct choice depends on the function of the component within the full machine.
In high-resolution imaging, a practical approach is often hybrid. A granite base establishes the stable reference. Metal, ceramic, or carbon-fiber elements are then used for moving stages, specialized interfaces, detector supports, or lightweight assemblies.
Thermal Stability Prevents Geometry Drift
Long CT scans can expose a machine to thermal changes from the X-ray source, detector electronics, motors, rotating stages, cooling systems, and environmental variation.
A source housing can warm one side of a machine. A detector cabinet may create a different heat load on the opposite side. Motion drives can generate heat near guide rails. If those temperatures are not balanced or managed, the mechanical relationship between critical components can change during the scan.
Granite responds slowly to localized heat because of its low thermal conductivity. This can help maintain a more stable structural reference during short-term temperature disturbance. Its relatively low expansion also supports stable machine geometry in controlled environments.
The full imaging system must still be allowed to stabilize before critical dimensional work. Air temperature alone is not enough. The source, detector, stage, fixture, workpiece, granite base, and measurement scale should be close to thermal equilibrium before precision calibration or dimensional scanning begins.
For medical X-ray and CT systems, image quality also depends on equipment calibration, detector performance, beam alignment, patient or sample positioning, and routine quality-assurance procedures. Precision structures support these processes by keeping the physical reference geometry stable enough for calibration to remain meaningful.
Structure Design Is More Than Material Choice
A high-end CT or X-ray system requires more than a flat base.
Critical structural design details may include:
| Design feature | Why it matters |
|---|---|
| Rail mounting surfaces | Control stage straightness, parallelism and motion alignment |
| Rotation-stage interface | Supports controlled axis position, concentricity and runout |
| Detector mounting plane | Helps maintain detector orientation relative to the X-ray beam |
| Source mounting interface | Supports stable source position and geometric calibration |
| Threaded inserts and locating holes | Enable repeatable assembly of machine components |
| Thermal separation features | Reduce unwanted heat transfer into critical datums |
| Cable and hose routing | Prevents force and heat from disturbing moving axes |
| Support and leveling points | Limits base deflection during installation and operation |
| Vibration-isolation interface | Reduces transmission of floor-borne vibration |
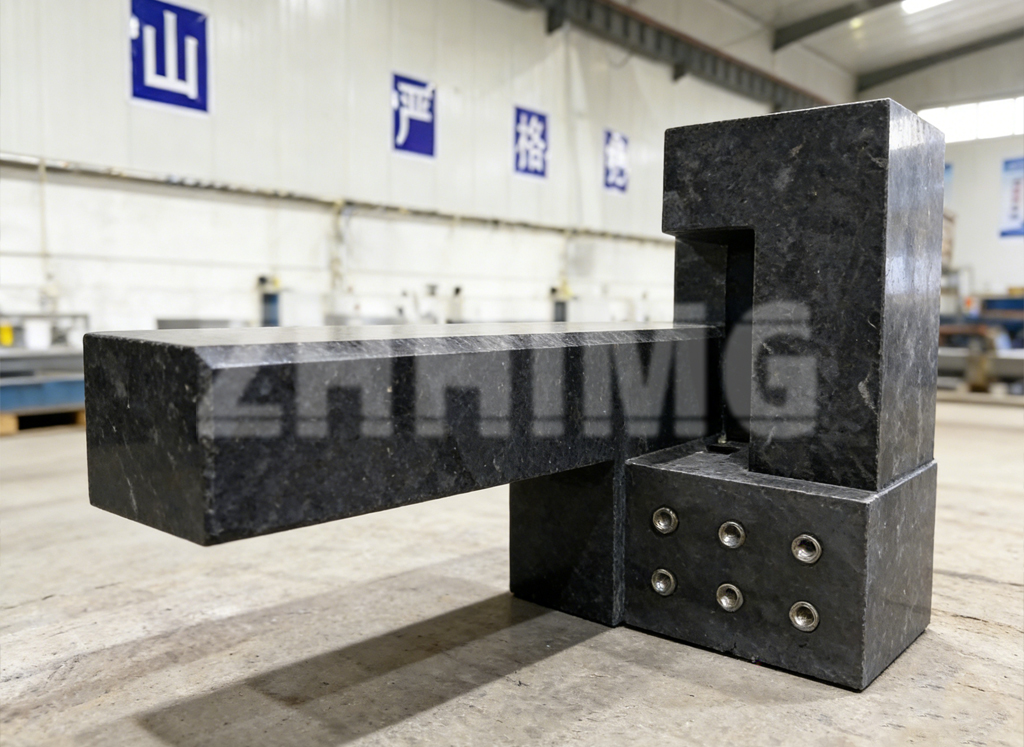
At ZHHIMG®, custom precision structures can be manufactured from granite and complemented by precision metal, ceramic, mineral casting, glass, UHPC, carbon-fiber, or 3D-printed elements. For CT and X-ray projects, the engineering review should include the motion range, source and detector mass, required alignment tolerances, stage type, thermal load, vibration environment, cleanroom or radiation-shielding constraints, inspection method, and final installation plan.
The goal is not to claim that one material solves every imaging problem. It is to create a structure that maintains the necessary geometric relationships during real operation.
Inspection and Traceability Matter
A precision structure should be verified against its functional requirements before shipment and again after installation.
For a granite CT base or custom imaging component, inspection may include flatness, straightness, parallelism, perpendicularity, hole position, insert location, rotation-stage interface geometry, rail-seat alignment, and surface condition. The inspection plan should identify support points, temperature conditions, calibrated measuring instruments, reporting requirements, and acceptance criteria.
CT metrology systems themselves may use granite bases and three-axis motion structures to support high-accuracy measurement work. That illustrates a wider principle: stable physical geometry is essential whether the machine is used to inspect a medical component, an electronic assembly, or a patient image.
Precision Structure, Reliable Imaging
High-end CT and X-ray system accuracy is built from many connected elements: source quality, detector performance, motion control, software reconstruction, calibration, environmental management, and mechanical structure.
Precision structures provide the physical framework that holds these elements in the correct relationship. They support stable positioning, help reduce vibration and thermal drift, and make calibration more repeatable over time.
For equipment builders, the best material choice depends on the application. Granite is often an excellent foundation for stationary metrology-grade CT and X-ray structures. Mineral casting may suit integrated damped beds. Metal, ceramic, and carbon-fiber components may be preferable where moving mass, insulation, wear resistance, or specialized thermal behavior is critical.
When structural design, material selection, inspection, and installation are managed together, CT and X-ray systems have a stronger mechanical basis for accurate and repeatable imaging.
Post time: Aug-18-2026