
Metrological traceability of various precision measuring and machining equipment relies on stable and reliable physical references. After long-term operation, the geometric accuracy of many inspection instruments and machine tools will experience minor drift. Conventional software compensation can only correct part of the errors. To verify the true geometric condition of equipment, physical references are required for comparison and inspection. As physical reference blocks, high-precision granite cubes provide traceable physical references for coordinate measuring machines, optical comparators and precision machine tools, and perform calibration and verification of squareness, parallelism and spatial geometric relationships.
Ordinary metal gauge blocks expand and contract noticeably with temperature changes. They are prone to dent deformation and surface rust after repeated use, and their accuracy gradually decays over long-term storage. By contrast, granite cubes feature a dense mineral crystal structure with an extremely low thermal expansion coefficient. Dimensional variations caused by slight fluctuations in ambient temperature are negligible. Meanwhile, the material boasts high damping and strong deformation resistance. During transportation and on-site calibration, minor impacts will hardly cause plastic deformation unlike steel gauge blocks, so the geometric relationship among the six faces of the cube can be maintained for a long time.
Nevertheless, a qualified granite reference cube cannot be simply manufactured by stone cutting and polishing. When producing such reference blocks, ZHHIMG strictly controls raw material quality from the blank stage and rejects rough blocks containing microcracks or inhomogeneous texture. Blanks undergo prolonged aging treatment to release residual internal stress and avoid slow deformation after machining. The six working faces of the cube and the perpendicularity between adjacent sides are ground step by step in a constant-temperature, dust-free workshop. Different from single-sided machining for common components, granite cubes require linked processing of all six faces, with alternating grinding and repeated inspection to ensure that the parallelism of each pair of opposite faces and the squareness of adjacent faces meet specifications simultaneously.
Calibration applications impose stringent requirements on details of reference cubes. The reference edges are passivated to prevent chipping during field use. Once notches appear on edges and corners, the geometric benchmark of the whole reference block will fail. After ultra-precision grinding of all working surfaces, high-precision measuring instruments are used to collect data for each face, record flatness errors of every area and generate complete inspection reports. In scenarios such as laboratory metrology, on-site equipment routine checks and acceptance after equipment overhaul, operators can quickly verify the spatial right-angle frame of equipment with granite cubes and judge whether shaft systems are skewed, making up for the limitations of pure software compensation.
Many users confuse granite reference cubes with ordinary granite squares. Squares are mainly used to inspect a single plane and right angles, while granite cubes are six-sided references that can provide multiple sets of perpendicular and parallel benchmarks at the same time and support multi-dimensional spatial geometric verification. In regular calibration of semiconductor inspection equipment, laser processing machine tools and high-precision video measuring equipment, they can be repeatedly mounted for comparison to verify the orthogonality of the three axes of equipment. Compared with ceramic and metal reference parts, granite reference blocks are less sensitive to small fluctuations in workshop temperature and humidity and require simple maintenance. They can be used stably for many years as long as the working surfaces are kept clean. 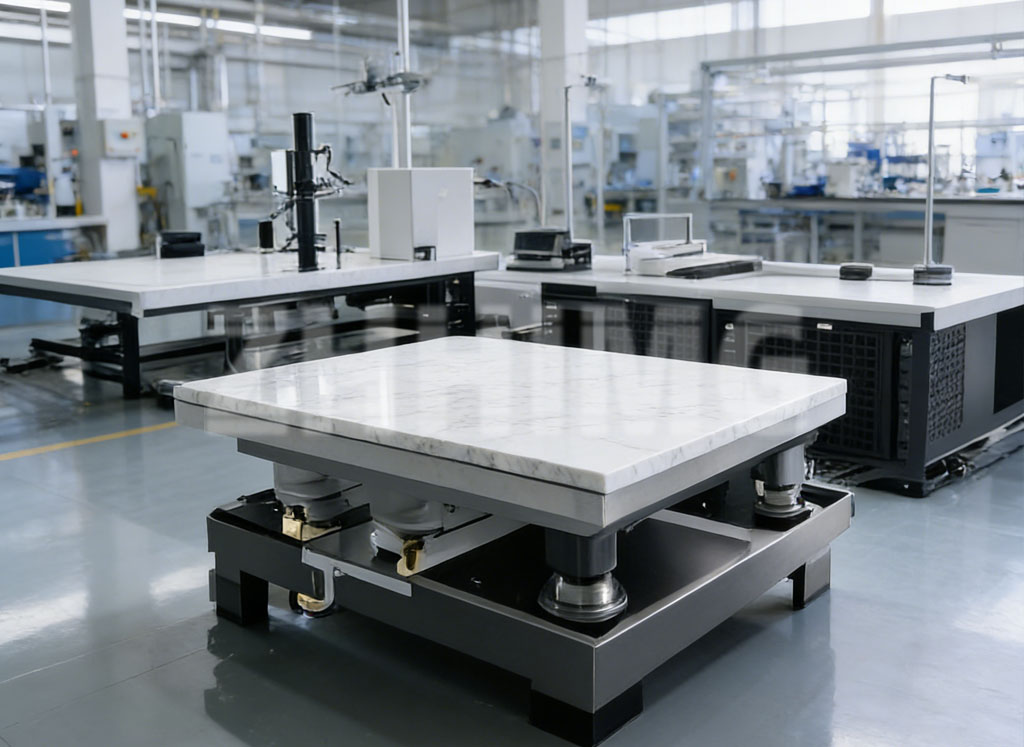
ZHHIMG can customize granite reference cubes of different specifications according to metrological requirements. Positioning holes can be embedded as requested by customers to adapt to tooling fixtures and facilitate rapid clamping and positioning. Finished products comply with international metrological standards including DIN, ASME and GB, and come with CNAS-accredited test data. Besides standard sizes, we also undertake custom production of special-shaped reference components, granite squares, standard platforms and other metrological reference parts, delivering complete physical reference solutions for metrology laboratories and equipment manufacturers.
In short, high-precision granite cubes are far more than simple stone blocks; they serve as physical benchmark carriers for metrological calibration of precision equipment. With low-deformation, highly stable material properties and multi-face linked ultra-precision grinding technology, they continuously deliver reliable geometric references. They help users regularly check equipment geometric accuracy, guarantee traceability of measurement data and uphold the metrological bottom line for precision manufacturing.
Post time: Sep-17-2026