
Zero Recalibration Losses: Cut Down Batch Inspection Downtime
In continuous mass production, most metal and synthetic measuring tools are affected by ambient temperature, mechanical fatigue and surface wear, leading to gradual dimensional deviation. Workshop quality personnel must stop production regularly to recalibrate or replace defective measuring tools, resulting in intermittent production downtime and low inspection efficiency.
ZHHIMG granite reference rulers feature ultra-low thermal deformation coefficient and excellent wear resistance. The specially selected high-density black granite adopts long-term natural aging treatment, with no internal structural stress and negligible dimensional variation in long-term continuous use. Even in round-the-clock batch inspection work, the ruler can maintain stable benchmark accuracy for a long time without frequent recalibration. This greatly reduces equipment standby time and repeated verification procedures, realizing uninterrupted high-efficiency online inspection for mass workpieces.
Unified Benchmark Consistency: Eliminate Batch Data Rechecks
One key difficulty of mass workpiece inspection is benchmark inconsistency. Slight differences in measuring tools will lead to scattered detection data, causing a large number of unqualified rechecks, secondary screening and repeated judgments, which seriously drag down production and inspection progress.
All ZHHIMG granite reference rulers are produced under semiconductor-grade dust-free constant temperature and shockproof production conditions. With the support of high-precision grinding equipment and standardized global metrology standards, each finished ruler achieves consistent flatness, straightness and dimensional tolerance. Whether for small-batch sampling or full-volume batch inspection, the tool provides a unified and reliable measurement benchmark. It effectively avoids data confusion caused by tool differences, reduces rework and recheck rates, and optimizes the overall inspection workflow.
High Precision Repeatability: Reduce Manual Inspection Errors
Manual operation deviation is an inevitable factor restricting mass inspection efficiency. Ordinary measuring tools are highly dependent on operator experience, and different inspectors tend to produce different measurement results, requiring massive data comparison and error correction work.
ZHHIMG relies on decades of senior manual grinding experience and world-class testing systems to ensure that each granite reference ruler reaches micron-level even nano-level precision stability. The tool features intuitive detection, strong operability and extremely low human error interference. In batch testing of precision parts such as mechanical bases, linear guide rails, semiconductor structural parts and tooling fixtures, inspectors can quickly complete dimension detection, flatness judgment and precision screening. Stable tool performance greatly reduces the threshold of manual operation, improves the one-time pass rate of inspection, and realizes rapid classification of mass workpieces.
Strong Environmental Adaptability: Stable Operation for Scenario Diversification
Many high-volume manufacturing workshops have complex environments with frequent temperature changes and slight vibration interference, which easily cause precision attenuation of ordinary measuring tools and force the inspection team to slow down the detection rhythm to ensure accuracy.
Benefiting from superior material physical properties and professional shockproof and constant-temperature manufacturing technology, ZHHIMG granite reference rulers can adapt to complex workshop environments. They will not produce deformation or accuracy drift due to environmental changes, maintaining efficient and stable detection status all year round. For large-scale factories with multi-station simultaneous inspection and assembly line cyclic detection, this environmental anti-interference capability directly improves the overall operating efficiency of the precision detection link.
Long Service Lifespan: Lower Comprehensive Inspection Costs
Improving mass inspection efficiency also includes reducing tool replacement frequency and later maintenance costs. Ordinary precision measuring tools have short service life and easy wear and tear, requiring regular procurement and replacement, which increases production costs and interrupts continuous inspection work.
ZHHIMG granite reference rulers have super high surface hardness and wear resistance, with a service life far exceeding traditional measuring tools. Under long-term high-frequency batch use, the precision attenuation is extremely small, basically achieving maintenance-free use. It helps enterprises reduce repeated investment in measuring tools, simplify workshop equipment management, and maintain long-term stable high-efficiency batch inspection capacity. 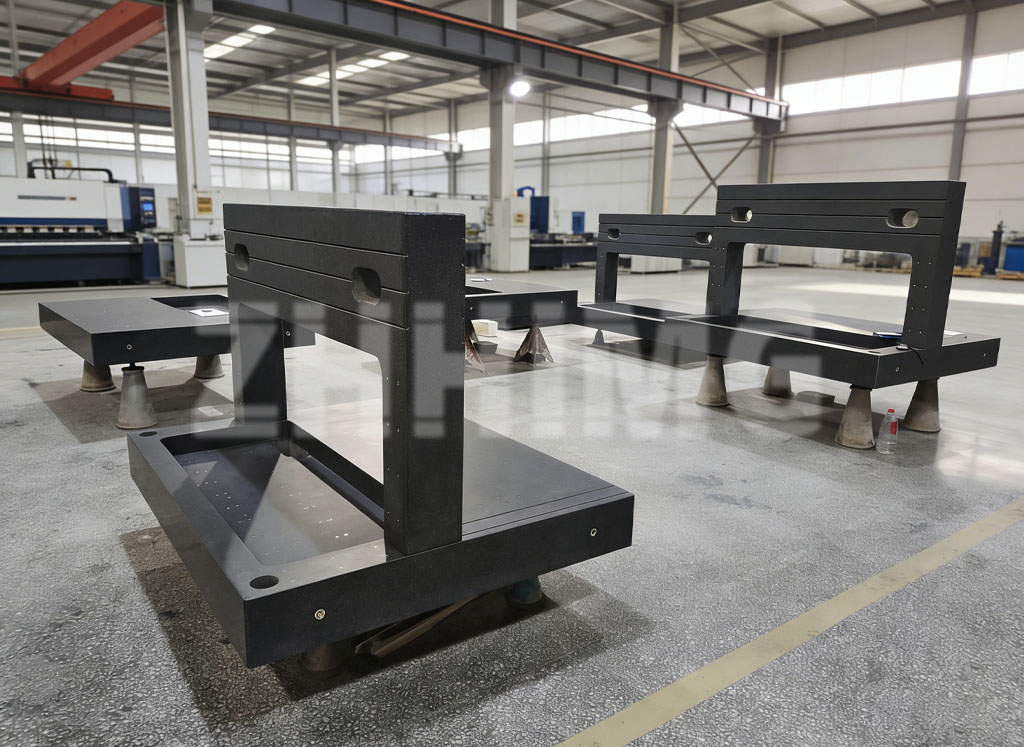
Wide Industrial Empowerment for High-precision Batch Manufacturing
ZHHIMG high-efficiency granite reference measuring tools are widely used in batch detection scenarios of semiconductor components, PCB precision parts, new energy structural parts, laser equipment accessories, optical detection workpieces and automated platform bases. Serving numerous Fortune 500 enterprises and global scientific research institutions, the tools have accumulated a large number of practical verifications in high-standard mass production and inspection links.
Adhering to the quality tenet that precision manufacturing allows no slack, ZHHIMG continues to optimize the material formula and processing technology of granite measuring tools. Committed to promoting the efficient and intelligent upgrading of global ultra-precision manufacturing, the brand provides reliable high-efficiency benchmark solutions for mass precision inspection in various industries.
Post time: Aug-12-2026