
In the assembly of ultra-precision equipment and metrology inspection scenarios, flatness stands as one of the most critical indicators for granite mounting plates, directly defining the reference standard of the whole set of equipment. Many procurement engineers wonder: what flatness accuracy can precision granite mounting plates achieve, and which working conditions fit different accuracy grades?
Granite mounting plates do not have a single flatness value. They are divided into various grades according to application scenarios, plate size and processing technology, ranging from micron level down to nanometer level. Ordinary industrial-grade granite base plates are applied to general automated equipment with flatness controlled within several microns. For high-end scenarios such as coordinate measuring machines, optical inspection systems, semiconductor platforms and femtosecond laser equipment, ZHHIMG® granite mounting plates, hand-finished under constant temperature environments, can reach nanometer-level flatness.
It should be noted that achieving ultra-high flatness becomes exponentially harder for large-size plates. With the same grinding process, small granite workpieces can easily obtain nanometer flatness. For plates several meters long, flatness indicators need to be relaxed due to material uniformity, processing environment and grinding techniques. That explains why extra-long equipment base plates mostly adopt high-precision micron standards, while small metrology reference plates can stably deliver nanometer flatness.
The upper limit of flatness relies on three core prerequisites. First of all, the raw stone must be dense, crack-free and uniform. Inferior marble features porous and uneven internal texture. No matter how carefully it is ground, stable flatness cannot be maintained, and accuracy drift will occur after long-term service. ZHHIMG adopts high-density black granite with inherently uniform material, laying a solid foundation for ultra-high flatness. Secondly, high-precision grinding and inspection must be carried out in a constant-temperature, constant-humidity and vibration-isolated space. Tiny temperature gradients and ground micro-vibrations will disturb surface forming. Lastly, grinding techniques and inspection tools matter. Senior technicians conduct manual fine grinding together with imported metrology equipment such as laser interferometers and high-precision electronic levels for zone-by-zone testing and repeated trimming, pushing flatness to the nanometer range.
The selection logic for different flatness grades varies. Granite mounting plates with nanometer flatness serve as metrology reference platforms, high-precision optical benchmarks and laboratory calibration equipment, acting as the measurement reference for the whole system. High-precision micron base plates are widely used as machine bases for linear motor stages, semiconductor inspection machines, PCB drilling equipment and industrial CT systems. They balance precision and load capacity for large-size workpieces. 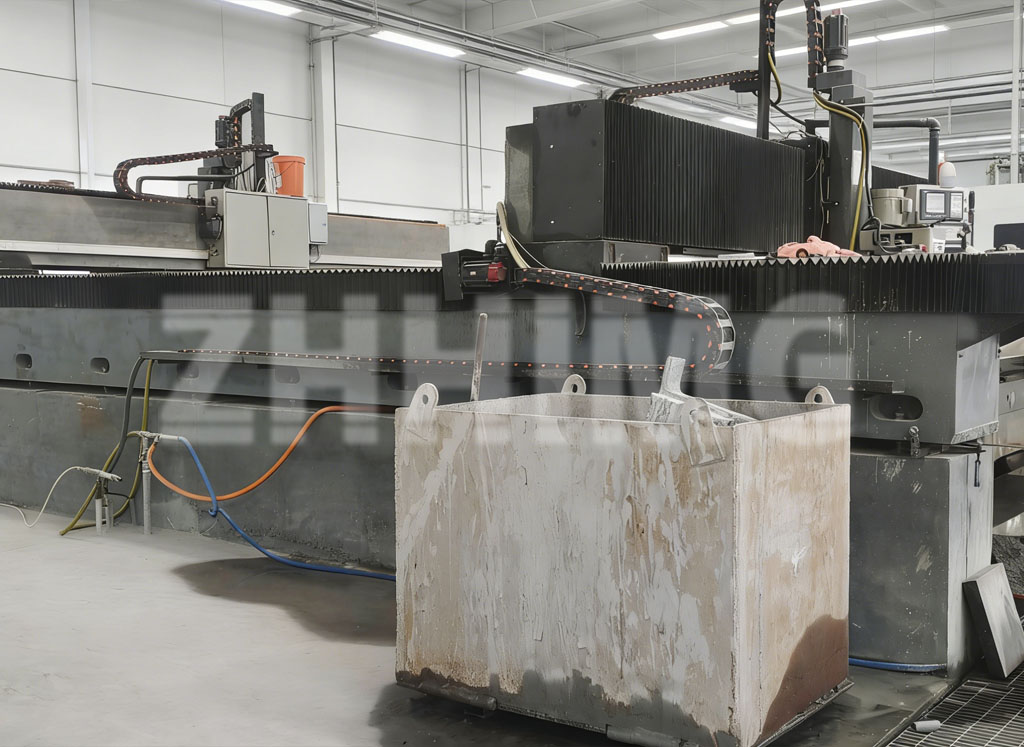
Many customers confuse factory flatness with long-term in-service flatness. Even if metal base plates meet accuracy requirements upon delivery, stress release over time will cause deformation and continuous flatness degradation. Premium granite substrates have no internal stress. Without severe impact or extreme temperature changes in operation, their flatness remains stable for a long time, cutting downtime costs caused by repeated calibration.
In short, precision granite mounting plates cover a wide flatness range. Regular industrial substrates reach micron-level flatness, while reference-grade plates processed with constant-temperature fine grinding achieve nanometer-level flatness. When selecting, blindly chasing the highest index is unnecessary. Matching the proper flatness grade according to plate dimension, equipment type and on-site working conditions is the core principle for substrate selection of ultra-precision equipment.
Post time: Sep-30-2026