
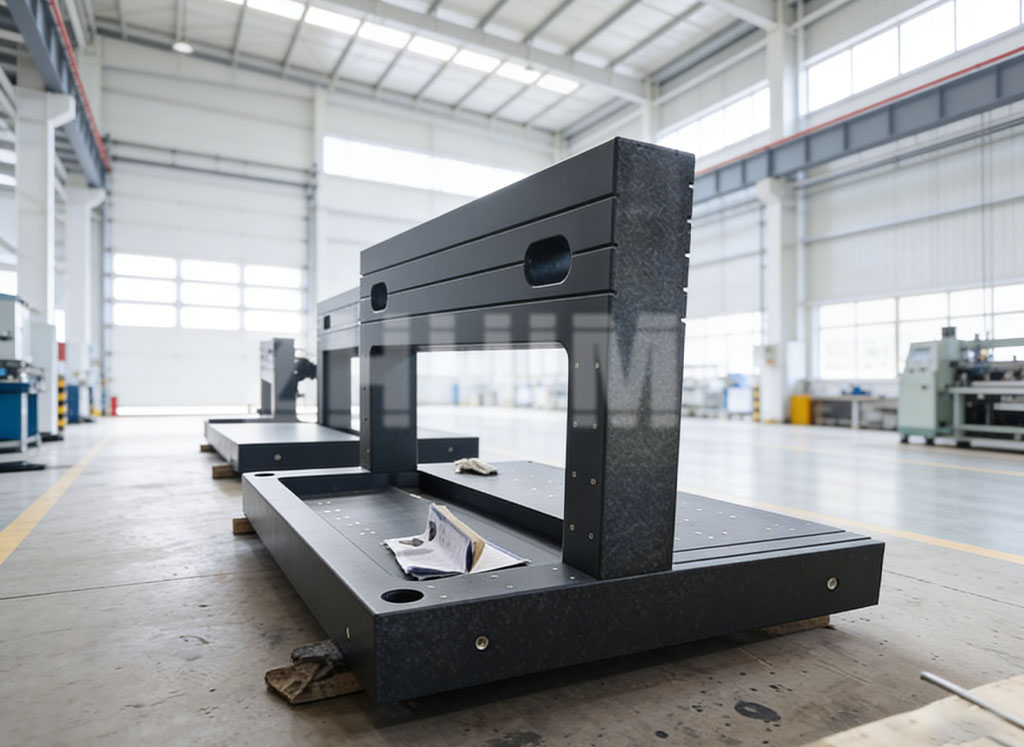
Ask a supplier “what accuracy can you achieve?” and you will usually hear an impressive number. Ask “how do you prove that number?” and the room gets quieter. For precision granite components, the ability to manufacture and the ability to verify are two different competencies — and for machine builders, semiconductor equipment makers and metrology laboratories, only the second one protects your project.
1. Why “Can Manufacture” Is Not the Same as “Can Prove Accuracy”
For precision granite components, final accuracy does not depend on lapping and machining alone. It is equally determined by:
- the measurement datum chosen for the inspection;
- the accuracy and calibration status of the instruments used;
- the ambient temperature and its gradient during measurement;
- the support method and the self-weight deformation of the component;
- the measurement path and sampling density;
- and ultimately the measurement uncertainty of the whole procedure.
A flatness value quoted without these conditions is not data — it is marketing. This is why ZHHIMG® advises customers to define drawing tolerances, inspection items, measurement datums, acceptance criteria, delivery condition and certificate requirements at the project start stage, rather than discovering after machining what “accurate” was supposed to mean. The risk of defining accuracy after completion always lands on the buyer.
2. Common Inspection Items for Precision Granite Components
Depending on the product — surface plate, machine base, beam, rail or integrated assembly — a typical inspection scope includes:
| Item | What It Defines | Typical Concern |
|---|---|---|
| Flatness | Overall deviation of a surface from an ideal plane | The primary datum quality of any granite plate or base |
| Local flatness | Flatness over any short region of the surface | Critical where air bearings or stages ride on the surface |
| Straightness | Deviation of a rail or guideway line over its length | Directly defines carriage trajectory over long travel |
| Parallelism | Relationship between two surfaces or rails | Dual-rail and multi-axis systems |
| Squareness | 90° relationship between surfaces or axes | Gantry columns, vertical axes, C-frame structures |
| Height between planes | Datum-to-datum distance consistency | Stacked and hybrid granite–metal structures |
| Hole position and spacing | Accuracy of drilled and tapped positions | Interface to rails, scales, covers and frames |
| Insert position and perpendicularity | Threaded insert location relative to datum | Load-bearing and adjustment interfaces |
| Guideway seat geometry | Geometry of rail mounting faces | Where motion accuracy is ultimately decided |
| Surface roughness | Fine finish of lapped faces | Air film quality, wear, appearance |
| Assembled overall accuracy | Geometry after full assembly | What the customer actually receives |
| Environment records | Temperature and humidity during inspection | Conditions under which the numbers are valid |
The accuracy grades and flatness of granite measuring tools must always be verified against the applicable standard, the component size and a controlled environment — a point industry references consistently emphasise when they call for final machining, inspection and calibration documentation under controlled climate conditions.
3. Different Sizes and Products Need Different Methods
There is no single instrument that honestly covers every granite component:
- Small and medium plates are inspected on precision granite surface plates using electronic levels and autocollimators, with defined line patterns across the surface.
- Long guideway bars and beams require straightness measurement over the full length, typically with electronic levels or laser interferometry, supported at defined points to control self-weight deflection.
- Large bases and beds are mapped with coordinate strategies on temperature-controlled foundations, because metre-scale granite moves measurably with every degree of gradient.
- Assembled structures — base plus column, gantry frames, multi-piece assemblies — are verified as complete units for squareness and composite geometry, not only as individual parts. A component can be perfect alone and wrong when bolted together; ZHHIMG® measures both states.
- Surface roughness is checked with portable roughness testers on lapped faces, particularly where air bearings or measuring instruments will run.
4. Why the Inspection Environment Matters
Granite’s low thermal expansion is an advantage, not an immunity. During inspection, temperature gradients tilt measurement results, and a plate supported differently than it will be used can deform by microns under its own weight. This is why final lapping, inspection and certification should happen in a constant-temperature and constant-humidity laboratory, with components supported at defined points and soaked to room temperature before measurement. Reading an inspection report, the environment records are as important as the geometry values themselves.
5. Calibration Certificates, Reports and Metrological Traceability
A trustworthy inspection chain has three levels:
- Traceable instruments. Electronic levels, autocollimators, measuring machines and gauges — from makers such as Mahr, Mitutoyo, WYLER and Renishaw — are calibrated periodically by authorised local and provincial metrology institutes, so every reading links to national standards through an unbroken chain of granite measuring instruments and documented uncertainty.
- In-process inspection. Each lapping and machining step is verified before the next one starts, so final inspection confirms rather than discovers.
- Final inspection report and calibration certificate. Issued with the component: measured values, instruments used, serial numbers, environmental conditions, support layout and the applicable grade — the document your quality department and your own auditors will ask for.
6. What to Define at Drawing Acceptance
To avoid disputes and rework, fix these points before the first chip is cut:
- Which tolerances apply to which surfaces — and to which standard and grade they refer.
- The measurement datum for each inspection item.
- Required inspection items and sampling extent (full mapping or defined line pattern).
- Acceptance criteria and what happens on borderline results.
- Delivery condition: assembled or disassembled, cleaned, sealed, supported.
- Which calibration documents and certificates must ship with the product.
ZHHIMG® engineers routinely help customers convert a drawing into this list — it takes one technical review and saves weeks of ambiguity.
7. The ZHHIMG® Quality Control Process
ZHHIMG® operates a closed quality loop for precision granite components: block selection and material verification, CNC machining with intermediate checks, lapping in temperature-controlled workshops, final inspection in a constant-temperature and constant-humidity laboratory with calibrated Mahr, Mitutoyo, WYLER and Renishaw equipment, periodic calibration of all instruments by local and provincial metrology institutes, pre-assembly verification for multi-part structures, and full documentation with every shipment. Our capability is described in detail on our precision granite ability page — including the measurement environment your project will be certified in.
Send Us Your Drawing
Share your component drawing with the tolerances and standards you require, and ZHHIMG® will return a machining plan, an inspection scope and the certificate package that matches — so the accuracy you buy is the accuracy you can prove. Visit our manufacturing process page to see how each step is controlled, then submit your drawing for a technical review.
Post time: Sep-22-2026