
In ultra-precision manufacturing, producing a component with high accuracy is not only about advanced machining equipment, skilled operators, or high-quality materials. Behind every successful precision product, there is one fundamental capability that determines whether the required accuracy can truly be achieved: measurement.
A well-known principle in the precision industry is:
“If you cannot measure it, you cannot manufacture it.”
This simple statement reflects one of the most important realities of modern manufacturing. Without reliable measurement methods, manufacturers cannot verify accuracy, control processes, or continuously improve product quality.
As industries such as semiconductor manufacturing, optical technology, aerospace, automation, and scientific research continue to demand higher precision, metrology has become the foundation supporting the entire manufacturing process.
Precision Starts Before Manufacturing
Many people think precision is created during machining or grinding. In reality, precision begins much earlier.
Before manufacturing a precision component, engineers need to understand:
- What accuracy level is required?
- How will the product be measured?
- What measurement uncertainty is acceptable?
- Which standards should be followed?
Without a clear measurement system, even the most advanced manufacturing equipment cannot guarantee consistent results.
For ultra-precision components, manufacturing and measurement are inseparable. The ability to produce a precise part depends on the ability to accurately evaluate every critical feature.
Why Measurement Accuracy Matters in Modern Industry
Modern industrial equipment is becoming more complex.
Semiconductor equipment, precision inspection systems, laser processing machines, and automated motion platforms often require extremely tight tolerances.
A small deviation in:
- flatness
- straightness
- parallelism
- perpendicularity
- surface finish
- geometric accuracy
can affect the final performance of the complete system.
For example, a precision granite base used in semiconductor equipment may support a motion system that operates with micron-level positioning requirements. If the foundation itself does not maintain accurate geometry, the entire machine performance can be affected.
This is why leading manufacturers invest heavily in metrology technology and measurement control systems.
The Role of Metrology in Precision Manufacturing
Metrology is not simply the final inspection step after production.
In advanced manufacturing, measurement is integrated throughout the entire production process.
It helps manufacturers:
- verify raw material stability
- monitor machining processes
- control grinding accuracy
- confirm final product performance
A professional precision manufacturer does not only ask:
“Is the product finished?”
The more important question is:
“Does the product meet the designed accuracy requirement under controlled measurement conditions?”
This difference separates ordinary manufacturing from true precision engineering.
The Importance of Environmental Control During Measurement
Accurate measurement requires more than advanced instruments.
The measurement environment itself directly influences results.
Factors such as:
- temperature variation
- vibration
- humidity changes
- air movement
can introduce measurement errors.
For this reason, high-level precision manufacturers operate dedicated temperature-controlled and vibration-controlled measurement environments.
In precision granite manufacturing, measurement rooms are often designed with:
- constant temperature and humidity control
- stable foundations
- vibration isolation systems
- professional calibration management
A measurement result is only meaningful when the measurement conditions are reliable.
Advanced Measurement Equipment for Ultra-Precision Applications
High-quality precision manufacturing requires professional measurement instruments.
At ZHHIMG®, measurement systems include advanced equipment from internationally recognized manufacturers, such as:
- Mahr precision indicators
- Mitutoyo measurement instruments
- WYLER electronic levels
- Renishaw laser interferometer systems
These instruments are used to verify critical parameters including:
- flatness
- straightness
- surface accuracy
- geometric tolerance
- positioning performance
All measurement equipment is managed through professional calibration systems, with calibration traceability supported by recognized metrology institutions.
This ensures that measurement results are reliable, repeatable, and internationally comparable.
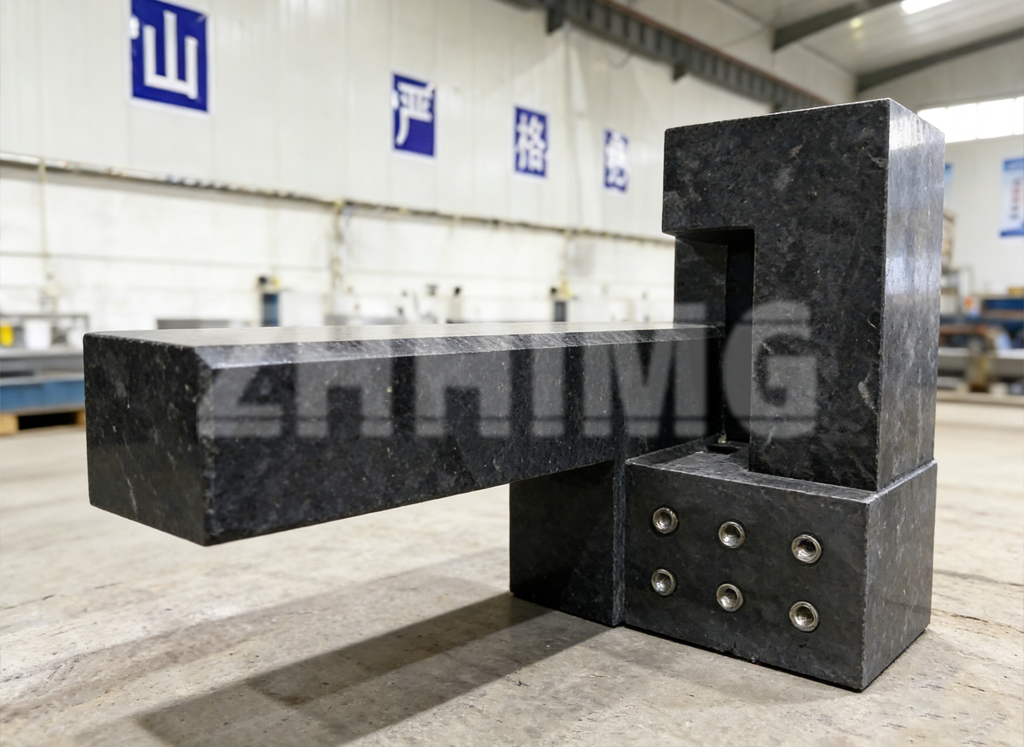
Precision Granite and the Importance of Measurement
Precision granite products are widely used as reference structures because they provide excellent stability for measurement applications.
Products such as:
- granite surface plates
- granite straight rulers
- granite square rulers
- granite precision bases
are often used as fundamental references in industrial measurement.
However, producing a high-quality granite component requires more than selecting good stone.
Manufacturers must control:
- granite material quality
- machining accuracy
- surface grinding process
- flatness inspection
- final verification
The manufacturing process and measurement capability together determine the final precision performance.
Experience and Technology Work Together
Advanced instruments are essential, but precision manufacturing also requires experience.
In many traditional precision industries, experienced craftsmen develop a deep understanding of materials and processing behavior through years of practice.
At ZHHIMG®, many precision grinding specialists have decades of experience working with granite precision components.
Their expertise allows them to understand subtle changes during grinding and finishing processes, combining practical craftsmanship with modern measurement technology.
True precision is achieved when human experience and advanced technology work together.
ZHHIMG® Measurement Philosophy
At ZHHIMG®, measurement is considered a core part of manufacturing rather than a final inspection procedure.
The company’s philosophy is:
“If you cannot measure it, you cannot manufacture it.”
From raw material selection to final inspection, ZHHIMG® applies strict measurement control throughout the production process.
The company provides precision solutions including:
- precision granite components
- granite surface plates
- granite machine bases
- granite measuring tools
- advanced precision structures
By combining professional manufacturing capability, international measurement standards, and continuous improvement, ZHHIMG® supports customers in industries where accuracy and reliability are critical.
The Future of Precision Manufacturing Depends on Better Measurement
As technology continues advancing, industries will require even higher levels of accuracy.
The development of:
- semiconductor equipment
- artificial intelligence hardware
- advanced robotics
- optical systems
- scientific instruments
will continue pushing manufacturing boundaries.
Future precision will not only depend on faster machines or smarter software. It will depend on the ability to accurately understand, measure, and control every detail.
Measurement is the language of precision engineering.
Without accurate measurement, precision is only an assumption.
Post time: Jul-27-2026