
In the fields of ultra-precision manufacturing, semiconductor processing, optical metrology and high-end industrial quality inspection, the measurement limit of precision instruments depends not only on core detection components such as lenses, probes and sensors, but also on the benchmark stability and working condition adaptability of the motion-bearing platform. As the core motion base of high-end measuring equipment, granite XY platforms possess inherent advantages in material properties, structural performance and dynamic stability. Only by deeply matching the control logic, motion mode and detection scenarios of measuring instruments with platform characteristics can the hardware performance be fully released, achieving long-term measurement with high accuracy, consistency and stability. This article analyzes how precision measuring instruments activate the core performance value of granite XY platforms from five key dimensions.
1. Leveraging Benchmark Stability to Achieve Drift-Free Precision Measurement
Traditional metal XY platforms are prone to thermal deformation, stress rebound and long-term creep, which easily cause coordinate system offset and systematic measurement errors, resulting in high data discreteness and poor repeatability in batch testing. After natural aging and artificial stabilization treatment, granite XY platforms feature a uniform, dense and stress-free internal structure, along with an extremely low thermal expansion coefficient, making them barely affected by ambient temperature and humidity changes. Precision measuring instruments lock the measurement benchmark by deeply integrating the overall coordinate system with the granite reference surface, greatly reducing zero-point resetting and parameter calibration frequency. Under batch detection and long-term continuous measurement conditions, the platforms effectively avoid measurement deviation caused by benchmark drift, ensuring authentic, stable and traceable detection results for coordinate measuring machines, video measuring systems and contour measuring equipment.
2. Adapting to Damping and Anti-Vibration Performance to Enhance Micro-Nano Detection Capability
The detection of micro-nano components, ultra-thin structures and high-precision optical devices is extremely sensitive to micro-vibrations during equipment operation. Conventional platforms tend to generate residual vibration and resonance during start-stop, speed adjustment and reciprocating movement, leading to imaging jitter, unstable probe acquisition and distorted micro-morphology detection. Granite features natural high damping and excellent vibration attenuation capacity to rapidly dissipate mechanical vibration and suppress micro tremors. By optimizing motion control algorithms and start-stop buffer logic, precision measuring instruments perfectly adapt to the anti-vibration characteristics of granite platforms, delivering smoother dual-axis movement, lower impact and faster stable stopping. In scenarios such as high-speed scanning, full-area point acquisition and micro-defect detection, the platforms eliminate motion interference and enable instruments to capture tiny dimensional differences and surface morphology errors at the micron and nanometer levels.
3. Utilizing Non-Magnetic and Dust-Free Properties to Adapt to High-End Special Detection Scenarios
The detection of semiconductor chips, precision optical lenses and micro electronic components requires strict equipment cleanliness and electromagnetic compatibility. Traditional metal platforms are magnetizable, oxidizable and prone to wear and dust generation, which interfere with optical imaging and electromagnetic measurement, and may even contaminate precision workpieces and reduce product yield. In contrast, granite XY platforms are non-magnetic, corrosion-resistant, rust-free and dust-free, with dense and smooth surfaces that sustain a clean operating environment for a long time. Relying on these superior properties, precision measuring instruments can stably conduct high-end detection tasks including vacuum testing, dust-free workshop precision metrology and optical non-destructive inspection, completely eliminating measurement errors caused by material interference and filling the gap of high-precision scenarios that traditional metal platforms cannot support.
4. Adopting Uniform Structural Flatness to Realize Full-Range Balanced Detection
Most precision measuring equipment suffers from the common problem of high accuracy in the center but low accuracy at the edges, mainly caused by uneven flatness, poor dual-axis orthogonality and trajectory deviation of conventional bearing platforms. ZHHIMG granite XY platforms adopt nano-level ultra-precision lapping technology, achieving highly balanced full-range flatness, straightness and orthogonality without local height difference or structural stress deviation. By optimizing dual-axis linkage trajectory algorithms, measuring instruments precisely fit the uniform benchmark surface of granite platforms, maintaining consistent measurement accuracy across the entire working area including the center, edges and corners. This effectively solves the accuracy imbalance in the detection of large-size workpieces and large-area scanning, and comprehensively improves full-range detection consistency and product qualification rate. 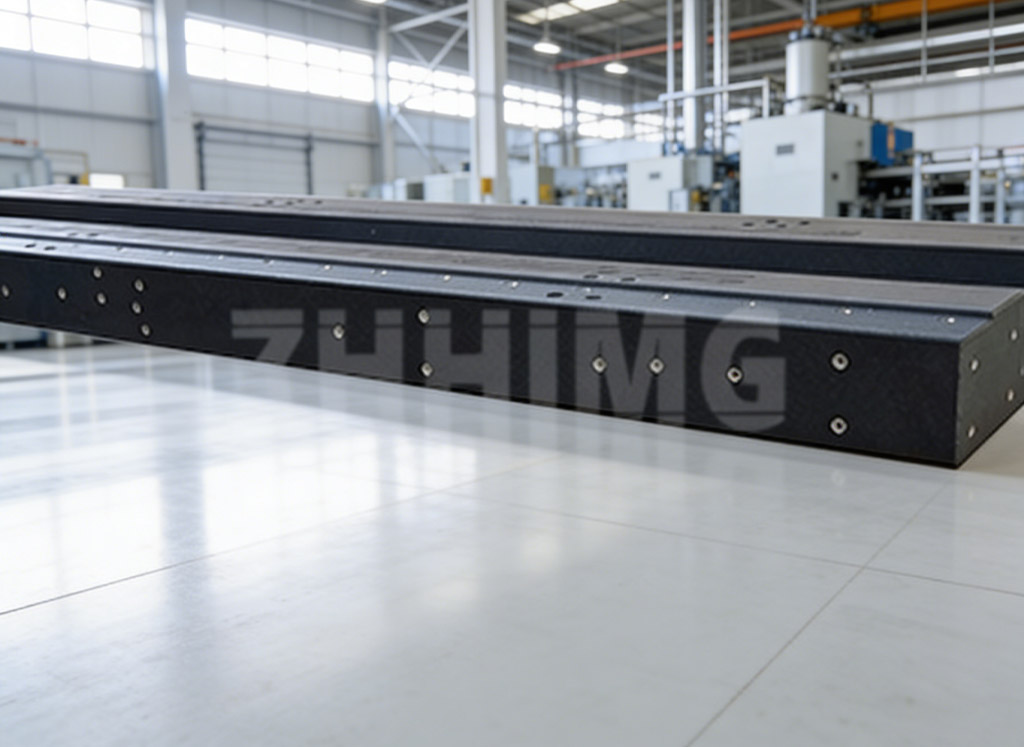
5. Matching Long-Term Durability to Reduce Accuracy Loss and Operation Maintenance Costs
Precision measuring instruments are industrial core equipment operating continuously around the clock. Platform accuracy attenuation, structural wear and aging will directly reduce measurement accuracy and increase calibration and maintenance costs. Featuring high rigidity, aging resistance, deformation resistance and zero mechanical fatigue, granite materials maintain stable benchmark accuracy even after long-term high-frequency operation with negligible accuracy attenuation. Measuring instruments supported by durable granite platforms greatly reduce shutdown calibration, component maintenance and accuracy repair frequency, effectively lowering overall operating costs. Meanwhile, the stable motion performance perfectly adapts to automated batch detection and high-speed continuous measurement logic, balancing high precision and high efficiency to meet the large-scale quality control demands of intelligent manufacturing.
6. Conclusion: Software and Hardware Collaboration Breaks the Accuracy Limit of Measuring Equipment
The accuracy breakthrough of precision measuring instruments relies heavily on high-performance bearing platforms. Granite XY platforms possess unparalleled core advantages in benchmark stability, vibration resistance, cleanliness, full-range accuracy and long-term durability compared with traditional materials. Only through deep adaptation between instrument control strategies and platform hardware characteristics can material advantages be converted into stable, reliable and mass-producible high-precision measurement capabilities. In the future, ZHHIMG will continuously upgrade ultra-precision granite processing technology, empowering high-precision detection, advanced metrology and intelligent manufacturing in the semiconductor and optoelectronic industries, and promoting overall upgrading of industrial measurement accuracy and quality control standards.
Post time: Aug-31-2026