
A granite surface plate leaves the factory with a flatness certificate attached to it. Six months later, in a customer’s inspection room, that same plate can measure differently — not because the stone changed composition, but because the room around it did. This is one of the more common, and more preventable, sources of measurement drift in metrology labs.
Granite is chosen for measuring tables and precision bases precisely because it resists deformation better than cast iron or steel. It doesn’t rust, it has low thermal expansion, and it damps vibration well. But “resistant to deformation” is not the same as “immune to it.” Improper storage — temperature swings, humidity, uneven support, or careless handling — can quietly undo months of grinding and lapping work before the plate ever reaches a customer’s shop floor.
Why Storage Conditions Matter More Than People Assume
Granite is a natural crystalline material, and like any solid, it responds to its environment. Three factors cause most of the storage-related problems we see in the field:
Temperature fluctuation. Even with a low coefficient of thermal expansion, a granite slab exposed to daily swings of 10–15°C will expand and contract at a microscopic level. Over time, especially with uneven heating — sunlight hitting one edge of a plate, or a warehouse heater cycling on and off — this can introduce measurable flatness deviation, particularly on plates ground to sub-micron tolerances.
Humidity and moisture absorption. Granite has some porosity, and cheaper stone — particularly marble sold under the “granite” label by less scrupulous suppliers — absorbs moisture more readily and is far more prone to warping and surface staining. This is one reason material selection matters as much as machining quality. Higher-density stone, in the range of 3,000 kg/m³ or above, resists moisture uptake noticeably better than lower-grade alternatives.
Support and load distribution. A granite plate stored flat on an uneven floor, or supported only at its edges, will sag over time under its own weight — the same principle that applies to any rigid slab under sustained point loading. Long precision beams and large-format plates are particularly sensitive to this, since even a few millimeters of unsupported span can translate into detectable bow.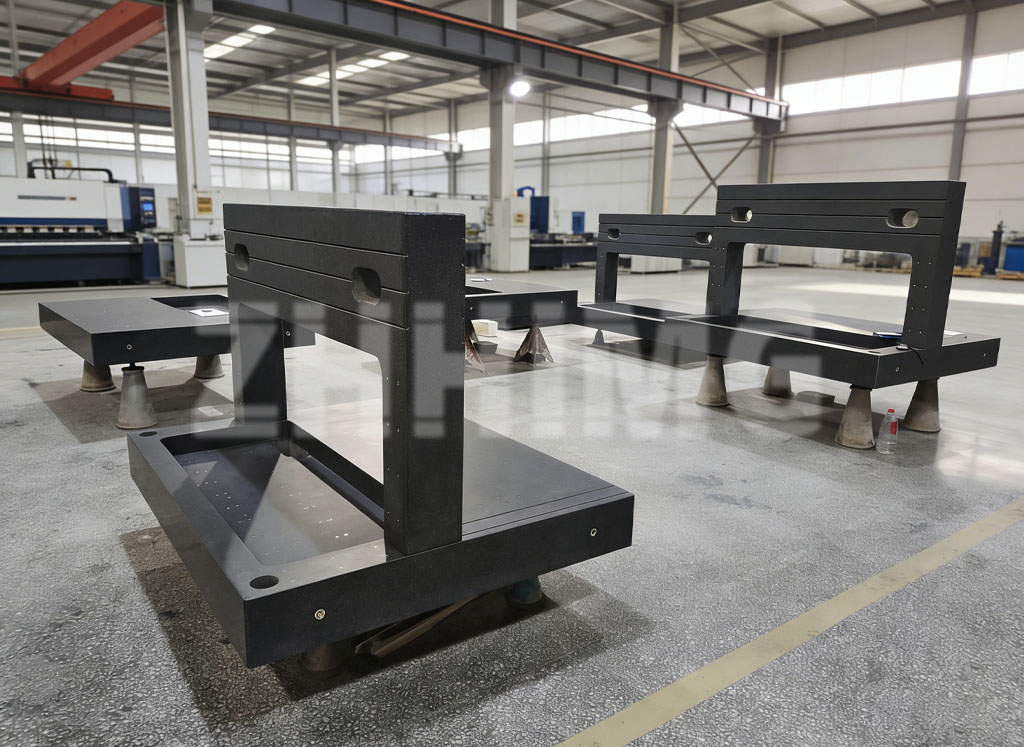
What Good Storage Actually Looks Like
Based on years of handling granite components before and after grinding, a few practices consistently make the difference:
- Store plates on their designed support points (typically three-point or Bessel points for long components), never flat on an unlevel surface.
- Keep ambient temperature stable — ideally within the same band the plate will be used in, avoiding proximity to doors, windows, or HVAC vents.
- Control humidity to prevent moisture migration into the stone’s micro-pores, especially for plates awaiting final calibration.
- Avoid stacking granite components directly on top of one another without proper spacers; point contact under weight is a common cause of chipping and localized stress.
- Re-check flatness after any prolonged storage period before the plate goes back into service, rather than assuming the original certificate still applies.
Our own facility runs temperature- and humidity-controlled rooms specifically for this stage of production — not just for final inspection, but for staging plates between grinding passes and before shipment. The floor in these rooms is a thick reinforced concrete pour, isolated from the surrounding building by seismic-style expansion joints, which keeps vibration and settling from affecting stored components. It’s a detail that doesn’t show up on a spec sheet, but it’s often the difference between a plate that holds its certified flatness for years and one that needs re-lapping within a season.
A Shared Responsibility
Manufacturers can control what happens before shipment. What happens afterward — in a customer’s receiving dock, a shared warehouse, or a lab that hasn’t finished its own climate control build-out — is largely out of a supplier’s hands. That’s part of why documentation matters: calibration certificates traceable to a recognized metrology institute give a baseline to measure against later, and periodic re-verification (annually, or after any significant environmental exposure) is standard practice among labs that take repeatability seriously.
Granite measuring tables and surface plates are a long-term investment for any calibration lab, CMM room, or precision assembly line. The material’s stability is a genuine advantage over steel or cast iron alternatives, but only if that stability isn’t undermined by the room it sits in. Treating storage as part of the precision chain — rather than an afterthought once the plate has passed final inspection — is a small operational habit that pays for itself over the working life of the equipment.
Post time: Aug-05-2026