
In semiconductor manufacturing and inspection processes, equipment bodies are subject to extreme requirements for vibration resistance and dimensional stability. Even minuscule displacement, stress creep or environment‑induced deformation can disrupt the output of imaging, lithography and inspection units, directly affecting product yield. Many equipment design engineers focus heavily on optical and electronic control systems, yet tend to overlook implicit precision loss caused by frame‑type structural components. As a key load‑bearing frame inside equipment, the material and manufacturing quality of granite door frames directly determine the long‑term operational performance of complete machines.
The market for stone structural components is uneven. To cut costs, many suppliers adopt porous stone as a substitute for high‑performance black granite. Such materials feature a high thermal expansion coefficient and undergo slow micro‑deformation under diurnal temperature swings in workshops and heat generated by equipment operation. Although they may pass short‑term inspections, precision drifts after a period of production‑line service, resulting in high later‑stage commissioning and maintenance costs. For semiconductor production lines, repeated shutdowns for calibration constitute substantial losses. Therefore, substrate selection should focus on intrinsic physical properties rather than mere appearance.
Granite door frames suited for semiconductor scenarios involve far more than simple cutting and shaping. The whole manufacturing system dictates finished‑product reliability. To sustain micron‑ or even sub‑micron‑level stability over time, component machining must take place in a low‑disturbance environment. External vibration and temperature fluctuations can be imprinted onto workpieces during grinding and assembly. Components produced in ordinary workshops may pass factory tests but reveal various defects once installed on equipment.
Professional customisation calls for closed‑loop production control: a stable raw‑material supply chain, high‑rigidity processing equipment, vibration‑isolated constant‑temperature production space and a fully traceable inspection system. Every procedure from raw‑material screening and rough machining to precision grinding and finished‑product testing requires standardised management. Meanwhile, products need to satisfy compliance requirements for export markets with complete system certifications to facilitate audit and market access for overseas projects. 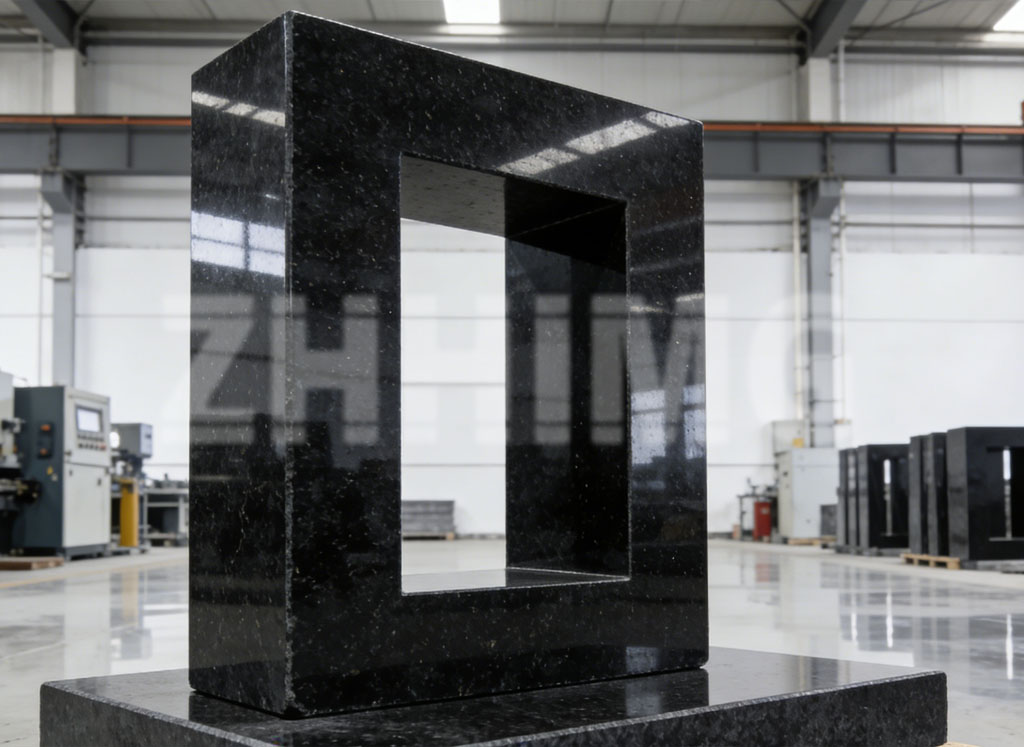
Precision is not achieved once machining is finished — it must be reproducible and verifiable. Even superior processing equipment cannot confirm true tolerances without reliable metrology. The manufacture of high‑end semiconductor components relies on cross‑validation by multiple sets of imported metrology instruments. Engineers also need familiarity with industry specifications across global regions to match acceptance criteria of overseas clients and fulfil audit requirements for projects in different countries. Manual grinding expertise is equally irreplaceable. Many subtle form‑and‑position deviations can only be identified and corrected through long‑term practical know‑how to ensure door‑frame flatness and perpendicularity meet assembly tolerances of complete equipment.
Semiconductor equipment iterates rapidly with frequent configuration updates. Off‑the‑shelf standard parts often fall short. Door frames frequently require non‑standard dimensions, special‑shaped openings and pre‑reserved assembly interfaces. Hence manufacturers must possess capacity for large‑size monolithic processing to minimise spliced structures and avoid overall‑machine precision offset triggered by stress release over time at splicing gaps.
Partnering with manufacturers with proven project experience in scientific research institutes and high‑end equipment enterprises can greatly reduce trial‑and‑error costs. Deep involvement in ultra‑precision projects enables manufacturers to understand real‑world operating conditions of semiconductor equipment and various interference factors on production lines. Many potential risks can therefore be avoided at the design phase.
Granite door frames truly qualified for semiconductor high‑precision working conditions represent a combination of material, environment, craftsmanship, metrology and customisation capabilities. Outstanding performance of a single parameter is far from sufficient. Only a well‑rounded system can deliver sustained and reliable structural support for equipment. During the component‑selection phase for semiconductor projects, priority should be given to source manufacturers with full certifications, non‑standard monolithic custom‑making capacity and traceable metrology. This helps mitigate structural‑rooted precision risks and supports stable and efficient equipment operation.
Post time: Aug-04-2026