
When engineering purchasers and quality managers specify a granite surface plate for their metrology lab, the conversation inevitably centers on accuracy grades. The industry standard classifications, typically defined by DIN 876, GGGP-463C-78, or GB/T 20428, categorize plates into grades ranging from Class 1 to Class 000. While Class 0 and Class 1 are standard for general shop floor inspections, the upper echelon of precision metrology is dominated by Class 00 and Class 000. Understanding the exact technical and practical differences between these two grades is critical for optimizing both measurement reliability and procurement budgets.
The primary differentiator between Class 00 and Class 000 is the flatness tolerance. According to international metrology standards, the flatness tolerance is mathematically derived based on the diagonal length of the plate. Class 000 is the highest grade of precision, offering a flatness tolerance of 1 × (1 + d/1000) μm. Class 00 follows closely, with a tolerance of 2 × (1 + d/1000) μm. On paper, for a standard 1000mm x 630mm plate, this translates to a difference of roughly 3 to 4 microns. In many mechanical applications, this margin is negligible. However, in ultra-precision environments such as semiconductor lithography, optical interferometry, or aerospace component calibration, those microns dictate whether a measurement system is viable.
Achieving Class 000 tolerances requires far more than just extra time on a grinding wheel; it demands an uncompromising manufacturing ecosystem. The physical foundation of the stone is paramount. In the pursuit of ultra-precision, material integrity cannot be compromised. High-density black granite, boasting a density of approximately 3100 kg/m³, is the only acceptable substrate. Lower-density marbles or inferior granites possess micro-porosities and internal stresses that make achieving and holding Class 000 flatness physically impossible.
The manufacturing environment itself must be engineered to support these extreme tolerances. Class 000 plates cannot be manufactured in standard factory conditions. They require massive, climate-controlled cleanrooms where temperature fluctuations are strictly limited to 20±2°C. The facility’s foundation must be isolated from ground-borne vibrations using deep anti-vibration trenches and ultra-thick concrete bases. Furthermore, the final lapping and inspection processes rely on advanced metrology, such as laser interferometers and electronic levels traceable to national metrology institutes, combined with the tactile expertise of master craftsmen who can intuitively scrape away sub-micron material.
For lab technicians and quality managers, selecting between Class 00 and Class 000 is ultimately an exercise in risk management and application matching. Class 000 is typically reserved for primary reference standards, calibration laboratories, and master inspection rooms. It serves as the ultimate baseline. Class 00, while slightly less precise, remains an exceptionally high standard suitable for quality control rooms, precision CNC machining inspection, and secondary metrology tasks. Specifying a Class 000 plate for a general production-line inspection station often yields no measurable return on investment, as the ambient shop floor environment will quickly negate the plate’s ultra-precision advantages.
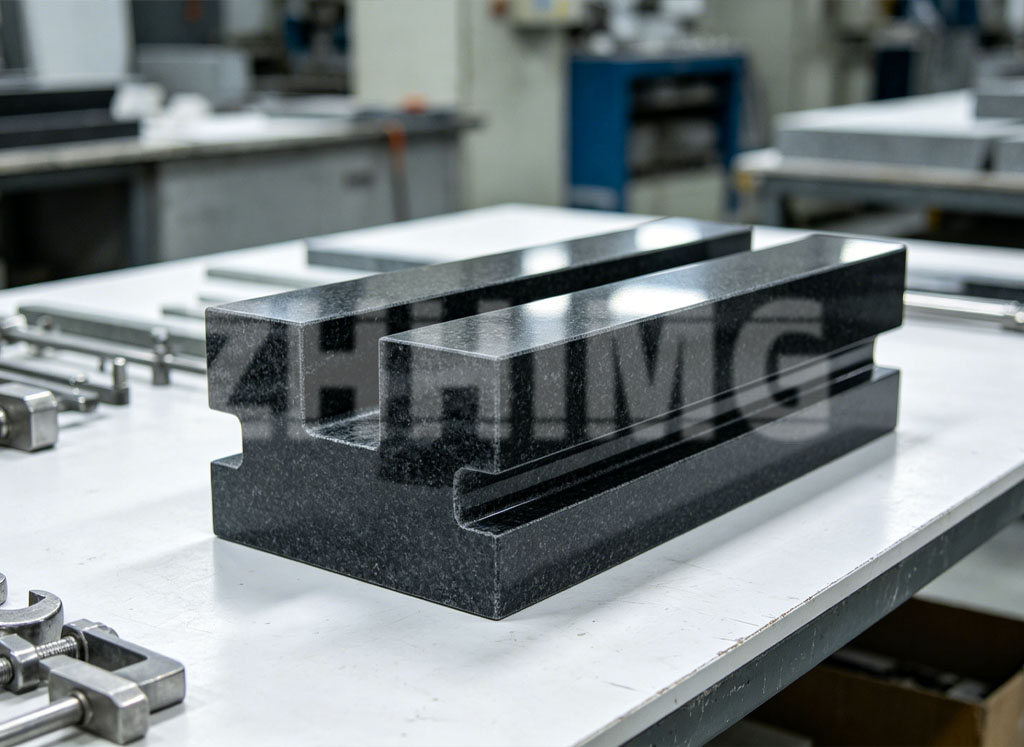
It is also worth noting that the handling and installation of these high-grade plates require specialized care. Because of their extreme sensitivity to thermal gradients and mechanical stress, Class 000 plates often omit handling grips to prevent localized stress points that could alter the flatness. They must be supported on kinematic mounts or air bearings to prevent gravitational sagging.
In the global supply chain, transparency is as vital as the stone itself. Unscrupulous suppliers sometimes mislabel Class 0 plates as Class 000 to capture premium pricing. Rigorous engineering purchasers must demand traceable calibration certificates and verify the material density and manufacturing environment of their suppliers. True ultra-precision is not achieved through marketing claims, but through verifiable material science, uncompromising environmental controls, and generations of master craftsmanship. By aligning the specific grade of the granite surface plate with the actual demands of the application, laboratories can ensure both uncompromising accuracy and operational efficiency.
Post time: Aug-04-2026