
A granite surface plate is the reference everything else in the shop compares against. When a caliper, a height gauge or a CMM gives a reading, the plate underneath decides whether that reading means anything. Choosing the right plate is therefore not a furniture decision – it is a metrology decision, and it involves size, accuracy grade, standard, support and calibration as one system.
This guide walks through the ten questions buyers most often ask, from what the plate actually does to the checklist you should confirm before placing an order.
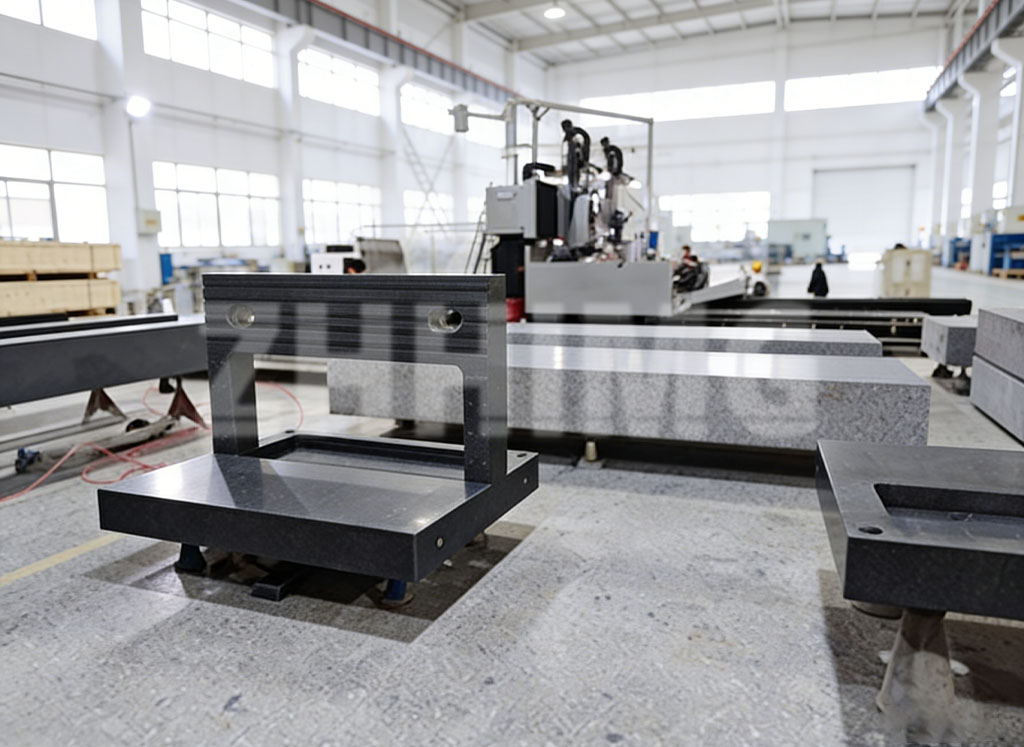
A granite square ruler on a lapped surface plate – plates, squares, straight edges and V blocks work as one measuring system.
1. What Is a Granite Surface Plate, and Why Is It the Reference?
A granite surface plate is a flat datum surface used for dimensional measurement, inspection, marking out and assembly work. It is the physical zero from which height, flatness and geometry comparisons are made.
Granite earned this role for practical reasons: it is dimensionally stable over time, it does not rust or need coatings, it dampens vibration rather than transmitting it, it resists wear under sliding contact, and if it is nicked, the material around the nick does not rise into a burr the way steel does. A steel table remembers every accident. A granite plate mostly ignores them.
2. Common Applications
In practice, plates serve four kinds of work:
- Inspection: checking part flatness, height, parallelism and squareness with gauges and indicators.
- Marking out: scribing and layout work where lines must transfer accurately across the part.
- Calibration: serving as the reference base for calibrating hand tools, height gauges and dial indicators.
- Precision assembly: supporting fixtures and small builds where the table itself must not add error.
Plates rarely work alone. They are used together with a granite square ruler for squareness checks, a granite straight edge for line comparisons, and a granite V block for holding round workpieces – all lapped to compatible accuracy.
3. How to Choose the Right Size
Size is driven by the workpiece and the measuring task, not by the bench you happen to have:
- Rule of thumb: the plate should be larger than the largest part you will inspect, with margin for the measuring instrument itself.
- Thickness: larger plates need proportionally thicker cross-sections to carry their own weight without sagging between support points.
- Small plates (300 × 300 mm and below) suit toolrooms and bench inspection; medium plates (630 to 1600 mm) cover most inspection rooms; large plates (2 m and above) serve machine assembly and full-size workpieces.
- Weight and floor loading: a 2 m × 1 m plate can weigh well over one tonne – confirm your floor and lifting plan before ordering, not after.
4. How to Choose the Accuracy Grade
Grades define the flatness tolerance allowed for a given plate size. Common grading systems are:
- AA / Laboratory grade – the tightest tolerances, for calibration laboratories and master reference plates.
- A / Inspection grade – the standard choice for production inspection rooms.
- B / Toolroom grade – economical plates for general shop-floor work and marking out.
The practical rule: match the grade to the measurement, and buy accuracy only where it pays. Inspecting parts with 10 µm tolerances on a laboratory-grade plate buys nothing; calibrating instruments on a worn toolroom plate costs everything. Choose one grade tighter than your tightest routine measurement, not five.
5. Understanding the Standards: DIN 876, ASME B89.3.7, ISO 8512, GGG-P-463C
Which standard should you ask for? It depends on your market and your customer:
- ASME B89.3.7 – the common US reference. It defines grading, measurement methods and reporting for granite surface plates, and is the standard most often cited on American drawings.
- GGG-P-463C – a historic US federal specification, still widely referenced on legacy drawings and in procurement documents, though ASME B89.3.7 has largely superseded it.
- DIN 876 – the German standard, commonly required by European customers. It grades plates as 0, 1, 2 and 3.
- ISO 8512 – the international standard for surface plates, increasingly cited in global procurement.
The numbers between standards are broadly comparable, but the measurement methods and reporting details differ. State the standard and grade on your drawing, and ask the supplier to certify against that exact document – not against “equivalent”.
6. Flatness vs Repeat Reading: Two Different Numbers
These are the two numbers on every serious inspection report, and they answer different questions:
- Overall flatness is the maximum deviation of the entire working surface from a reference plane (the mean plane of the surface). It tells you how the plate behaves across its whole area.
- Repeat reading (repeat measurement variability) describes variation when a gauge is repeatedly read within a small local area, using a repeat reading gauge or straight edge in defined positions. It reveals local wear, chatter marks or waviness that overall flatness can average away.
A plate can pass overall flatness and still fail repeat reading in the zone where everyone measures. That is why a full report should include both values – and why repeat reading across the working zones matters more the longer the plate stays in service.
7. Installation, Support and Daily Use
Support is the most overlooked parameter in plate selection. A granite plate is a stiff but brittle beam: if it is supported incorrectly, the plate itself is bent into the measurement.
- Follow the specified support pattern. Plates are lapped and certified while resting on the manufacturer’s specified three-point or four-point support stand. Three points define a plane deterministically; larger plates use defined multi-point patterns with load-spreading pads.
- Use the matching stand. A certified plate on a random bench is a certified plate no longer. Order the support stand with the plate so the certification conditions match the service conditions.
- Mind the environment. Keep the plate away from direct sunlight, HVAC outlets and vibration sources. Temperature gradients bow the surface faster than load does.
- Handle it as a datum. Rotate workpieces rather than sliding them where possible, clean before and after use, and never use the plate as an anvil or a workbench.
8. How Often Should a Plate Be Recalibrated?
There is no single interval – it depends on usage intensity, environment and the accuracy demands of the work. Common practice ranges from annual calibration for inspection-room plates to shorter intervals for heavily used or high-accuracy plates. Recalibrate immediately after any event that could have stressed the plate: relocation, impact, re-leveling, or a measured result that suddenly disagrees with other instruments.
What matters is that calibration produces evidence: a report with measured flatness and repeat reading values, the instrument used, and the environmental conditions. “Checked, OK” without numbers is not calibration.
9. Pre-Order Checklist: What to Confirm in Writing
Before you order, put these parameters on the inquiry – they are also exactly what a competent supplier will ask for:
- Plate length × width × thickness
- Required standard (DIN 876 / ASME B89.3.7 / ISO 8512 / GGG-P-463C)
- Accuracy grade
- Flatness requirement, if tighter than the standard grade
- Working load the plate must carry
- Support stand required or not
- Threaded inserts, T-slots or custom holes required
- Calibration certificate required or not
- Delivery destination
A quotation that answers these nine lines is a technical proposal. A quotation that answers only “price for 1000 × 630 plate” is a guess.
10. What ZHHIMG Provides
ZHHIMG manufactures precision granite measuring instruments and granite surface plates in grades matched to DIN 876, ASME B89.3.7, ISO 8512 and GGG-P-463C requirements, from small toolroom plates to large custom platforms. Every critical surface ships with measured inspection data – flatness values, repeat reading results, the instrument used and the conditions of measurement – so your quality system can audit what it receives.
Beyond standard plates, we supply matching squares, straight edges and V blocks, custom inserts and T-slot machining, support stands, and factory recalibration for plates in service.
Need a granite surface plate for calibration, inspection or precision assembly? Tell us the size, required standard, accuracy grade and application. ZHHIMG® can provide a technical proposal and inspection documentation.
Post time: Sep-18-2026