
Inside a Temperature-Controlled Workshop Built to Hold Nanometer Tolerances
Walk into a standard machine shop and the first thing you notice is usually noise — overhead cranes, compressors, the general hum of metal being cut. Walk into a precision metrology workshop built for granite base production, and the first thing you notice is the opposite. It’s quiet. Deliberately, expensively quiet.
That silence is not an aesthetic choice. It’s a specification.
Why the floor matters more than the equipment sitting on it
Most discussions about precision manufacturing focus on the machines — the grinders, the measuring instruments, the CNC centers. Less attention goes to what those machines are standing on, which is a mistake, because a granite plate that’s flat to sub-micron tolerance in the lab is worthless if the floor beneath it is transmitting even minor vibration from a forklift two bays over.
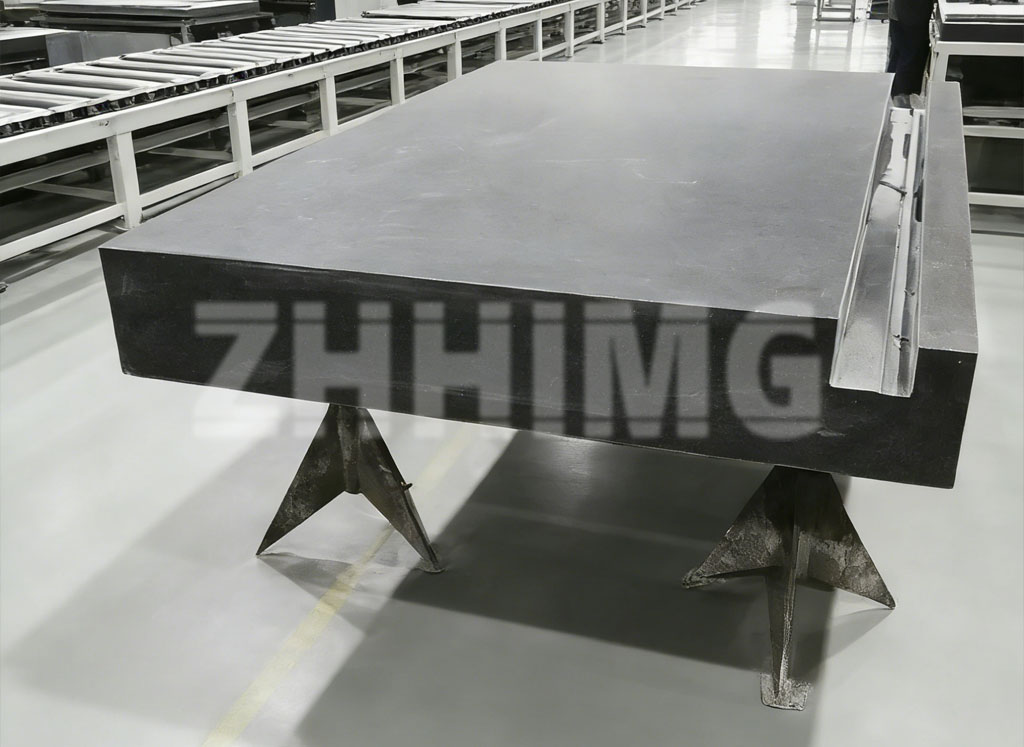
A workshop built for this kind of work typically starts with a reinforced concrete floor poured at 1,000mm thickness or more — several times deeper than a standard industrial slab — specifically to resist deflection under heavy static and dynamic loads. Around the perimeter of the measurement area, isolation trenches roughly 500mm wide and 2,000mm deep physically decouple the workshop floor from surrounding structural vibration, including foot traffic, road noise, and adjacent equipment. Overhead cranes used to move heavy granite blanks are specified as low-vibration units for the same reason: a crane that shudders on start-up can introduce measurable disturbance into a plate being finished nearby.
Temperature control is not the same as air conditioning
There’s a common misconception that “temperature-controlled” just means the room has AC. For precision granite work, it means something closer to laboratory-grade climate stability — tight tolerance bands maintained continuously, because granite itself expands and contracts with temperature, just less than metal does. Even a modest few degrees of drift across a large finishing area can be enough to throw off flatness measurements being taken in real time during the grinding process.
This is why finishing workshops for precision granite are frequently built as sealed, climate-stabilized environments — in some cases modeled architecturally on semiconductor cleanroom principles, particularly for granite assemblies destined for wafer-handling or lithography-adjacent equipment, where particulate control matters as much as thermal stability.
The measurement chain behind every plate
None of the above matters if you can’t verify it. A workshop is only as trustworthy as its instrumentation, and the instrumentation is only as trustworthy as its calibration record. Serious precision granite production typically relies on a layered measurement toolkit: German-made dial comparators accurate to roughly 0.5 micron, Swiss electronic levels for large-scale flatness verification, and laser interferometry for the final-stage checks that matter most on high-grade plates. Every instrument in that chain needs its own calibration certificate, traceable back through a national metrology institute — because a measurement is only as credible as the equipment that produced it.
The part that’s harder to standardize: human hands
Here’s something that surprises people outside the industry: even with laser interferometry and computer-controlled grinding, the final finishing stages of high-grade granite plates still depend heavily on manual scraping and hand-lapping by experienced technicians. This isn’t a nostalgic holdover — it’s because human tactile feedback at the finest finishing stages can detect surface irregularities that are difficult to correct purely through automated passes without risking over-removal.
Technicians who spend decades on this work develop what’s genuinely a trained sense for micron-scale material removal — experienced enough to estimate, by feel, roughly how much material a single pass has removed. It’s a skill set that takes years to build and is difficult to shortcut, which is part of why lead times on the highest flatness grades (00 and 0 per DIN 876) tend to run longer than buyers initially expect.
Why any of this should matter to a buyer who never sets foot in the workshop
If you’re specifying a granite base for a CMM, an AOI system, or a wafer-handling stage, none of this is visible in a product photo or a spec sheet headline. But it’s the difference between a plate that holds its certified flatness for fifteen years and one that quietly drifts within eighteen months. When evaluating a supplier, it’s reasonable — and increasingly common among sophisticated buyers — to ask pointed questions about the actual production environment: floor construction, vibration isolation, temperature control tolerances, and calibration traceability of the measuring instruments used for final inspection.
Questions worth asking any precision granite supplier
- What’s the temperature stability tolerance in the finishing workshop, and is it continuously logged?
- Is the finishing floor isolated from general workshop vibration, and how?
- Which instruments are used for final flatness verification, and are their calibration certificates traceable to a national metrology institute?
- How many years of hand-finishing experience do the technicians working on high-grade plates typically have?
- Can final inspection data for your specific order be provided alongside the shipment, not just on request afterward?
A workshop that can answer all five of these clearly, with documentation, is one worth taking seriously. A workshop that answers vaguely is telling you something too.
Post time: Jul-22-2026