
In modern industrial metrology, a Coordinate Measuring Machine (CMM) is only as accurate as its mechanical foundation. While optical sensors, touch-trigger probes, and software algorithms receive most of the attention in precision labs, physical structural stability determines whether measurements hold up under strict micro-inch tolerances.
Achieving consistent sub-micron accuracy requires minimizing geometric deflection, thermal expansion, and mechanical vibration across the machine envelope. High-quality granite surface plates and structural components remain the industry standard for securing this measurement baseline.
Mechanical Properties That Drive CMM Precision
Metrology engineers evaluate structural materials based on mass density, rigidity, internal damping, and thermal response. Compared to cast iron or extruded aluminum, high-density black granite offers key physical advantages for CMM beds, bridges, and guide columns.
-
Density and Structural Stability: Premium black granite features a high density (around 3,100 kg/m³), providing superior structural mass. Higher density minimizes mechanical deflection under heavy workpieces and stabilizes the machine structure against ambient floor vibrations.
-
Thermal Inertia and Low Conductivity: Temperature shifts cause measuring structures to expand or warp unevenly. Granite exhibits low thermal conductivity combined with high thermal capacity. It resists rapid ambient temperature swings, preserving machine geometry throughout long inspection cycles.
-
Internal Damping: Granite possesses excellent internal damping characteristics. It dissipates mechanical shock and movement-induced vibrations significantly faster than metallic alloys, allowing CMM probe heads to settle quickly before triggering a point measurement.
-
Zero Residual Stress: Unlike cast iron or welded steel frames, natural granite has aged over millions of years under constant pressure. It harbors no internal thermal or mechanical stresses, ensuring zero micro-warping over decades of laboratory use.
Key Structural Areas Critical to CMM Accuracy
Upgrading or maintaining CMM performance involves focusing on three core granite elements within the machine frame assembly.
| CMM Structural Element | Functional Role | Accuracy Risk if Compromised |
| Base Surface Plate | Primary reference plane; supports workpiece and guide rails | Out-of-flatness distorts Z-axis origin and X/Y linearity |
| Guide Rail Columns / Beams | Guides air bearings across X, Y, and Z axes | Surface roughness causes air bearing flight fluctuation |
| Pillar & Bridge Support | Maintains squareness between vertical and horizontal axes | Angular misalignment creates cumulative volumetric Abbe errors |
  [ CMM Probe & Z-Axis Column ]
                │
                ▼
  [ Granite Bridge & Guide Rails ]  <-- Requires micro-inch flat guide surfaces
                │
                ▼
  [ Granite Base Surface Plate ]   <-- High-density (3100 kg/m³) reference
                │
                ▼
  [ Vibration Isolation Foundation ]
Maintenance and Inspection Standards for Metrology Beds
Even the highest-grade granite surface plate loses accuracy over time due to wear from part staging, localized friction, and particulate contamination. Quality managers should enforce strict maintenance protocols:
1. Verification Against Recognized Standards
Regularly inspect surface plates using electronic levels or laser interferometers to verify compliance with global flatness standards, including German DIN 876 (Grade 00 or 0), US Federal Specification GGG-P-463C, or British Standard BS 817.
2. Controlled Lapping and Calibration
When surface plate wear exceeds allowable tolerance bands, manual re-lapping restores planar precision. Metrology technicians apply diamond abrasive pastes to work out high spots and return the surface to sub-micron flatness levels.
3. Environmental Controls
Maintain strict environmental control within the CMM lab. While granite resists rapid thermal shifts better than metals, long-term gradients across top and bottom surfaces still create subtle thermal bowing.
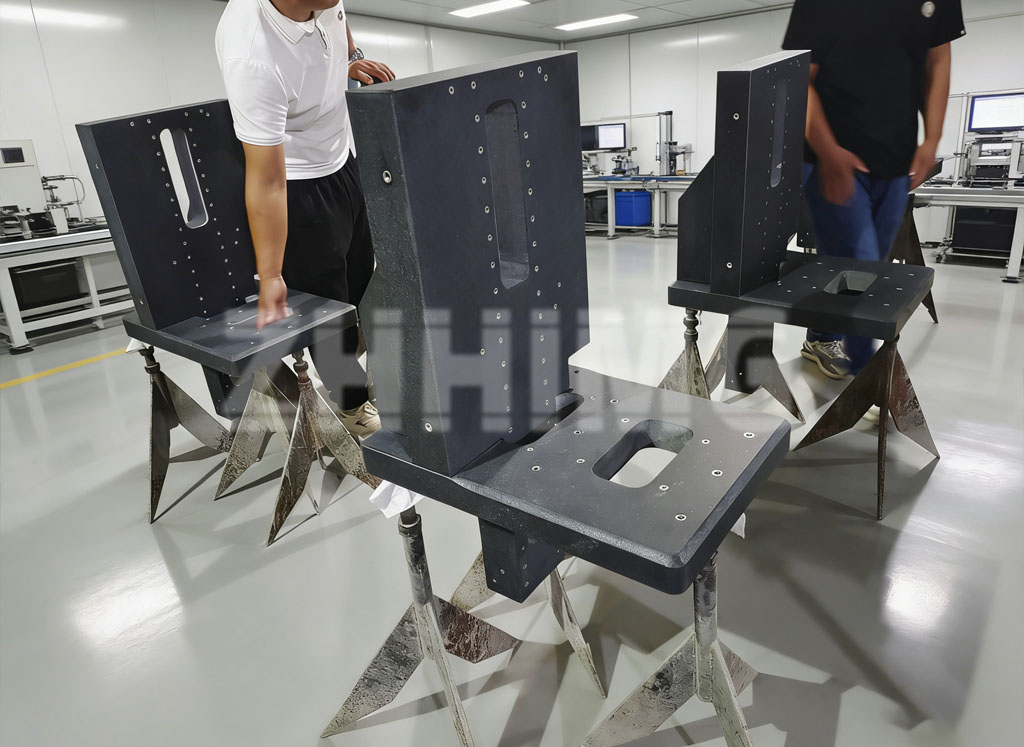
Industry Application and Engineering Integration
At ZHONGHUI Group (ZHHIMG®), decades of crafting precision granite components have shown us that material purity and processing environment directly shape CMM performance. Working with ultra-high-density ZHHIMG® black granite (density approx. 3,100 kg/m³), our hand-lapping master technicians achieve surface flatness down to sub-micron tolerances, creating reference platforms for global CMM manufacturers, semiconductor inspection systems, and air bearing assemblies.
For high-speed, high-precision measuring systems, pairing stress-free granite bases with precision ceramics or air bearing guide structures ensures long-term geometric stability, minimal friction, and repeatable volumetric accuracy across every measurement cycle.
Post time: Aug-24-2026