
Many buyers engaged in precision measurement, semiconductor manufacturing and foreign‑trade procurement often face tricky challenges when sourcing granite inspection plates. On‑paper datasheets may show impressive flat‑rate figures, yet the delivered goods turn out to use inferior stone materials with distorted actual precision. Without practical identification methods, purchasers are likely to fall into traps such as marble posing as industrial black granite, nominal‑only accuracy data and incomplete inspection records. Knowing how to distinguish real‑world machining accuracy and verify material authenticity has become essential procurement literacy for global buyers.
Material authenticity cannot be judged merely by surface colour. Many counterfeit products polish ordinary marble to near‑black appearance to imitate high‑density industrial granite. Visual observation alone is risky. Experienced procurement teams focus on tangible physical‑property evidence. Real industrial granite for metrology features compact texture, high density and low thermal expansion. Marble shows loose grain structure, obvious texture stripes and large deformation under temperature fluctuation. Reliable suppliers can provide material‑test records for each batch of raw stone. Buyers should stay alert if vendors refuse to offer raw‑material inspection reports and only emphasise surface appearance. It is not advisable to rely solely on pictures from product brochures.
Machining accuracy assessment should separate nominal parameters from real‑measured results. Some suppliers mark attractive flatness values on catalogues, while actual finished plates fail to reach the declared grade. Buyers should not trust printed parameters unconditionally. What truly counts is traceable inspection data generated by professional metrology instruments. Authorised calibration certificates issued by official metrology institutes are critical supporting documents. Those certificates should show real test readings instead of only copying product‑grade descriptions. It is worth noting that accuracy test conditions matter greatly. Precision indexes obtained under ordinary workshop environments cannot represent real‑performance data measured inside constant‑temperature workshops. High‑grade granite inspection plates must complete final measurement under constant‑temperature and anti‑vibration conditions; otherwise, the test results lose reference value.
Processing craftsmanship details serve as auxiliary judgement clues. Fine‑processed granite inspection plates display uniform grinding traces without obvious scratches, pits or local chipping. Poor‑quality products show uneven grinding marks, partial depressions and repair filling traces. Manual‑finishing quality reflects the manufacturer’s process capability. However, surface appearance is only secondary reference. Good‑looking surfaces cannot replace real‑index detection. Many counterfeit goods are carefully polished in appearance yet still adopt low‑performance raw stone. 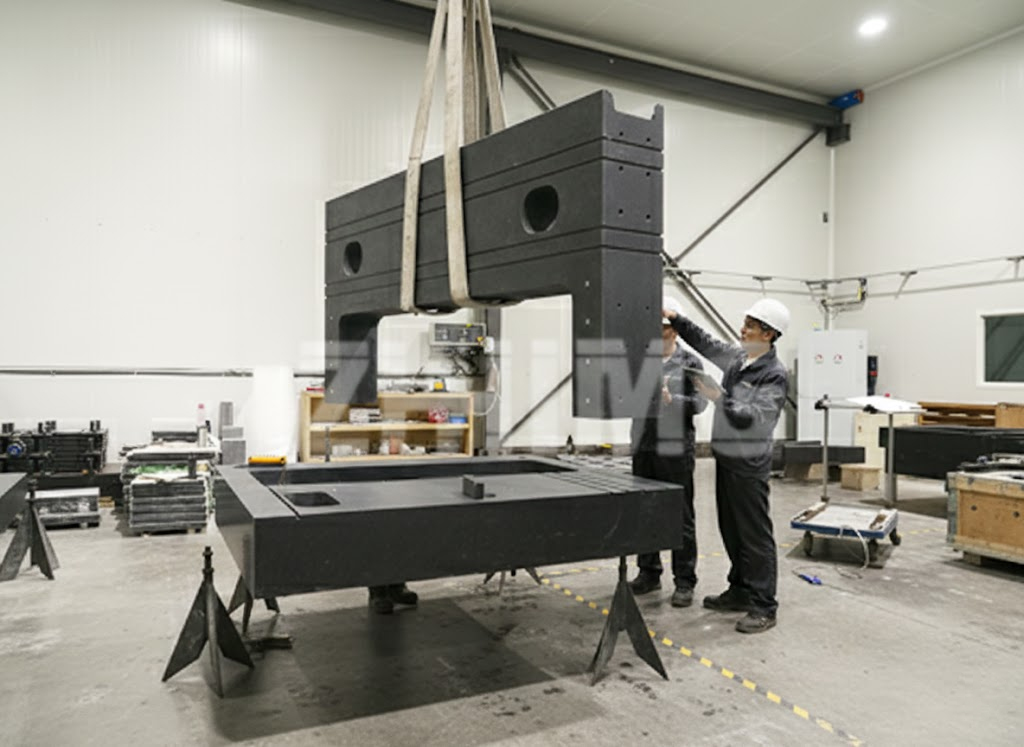
Cross‑border purchasers also need to pay attention to supplier qualification background. Formal ultra‑precision component manufacturers own complete management‑system certifications and relevant intellectual‑property rights. Mature factories cooperate with metrology institutes and university laboratories for long‑term technical exchanges, and their internal operators receive systematic training covering multiple international metrology standards. Small workshops without complete certification systems usually cannot guarantee stable raw‑material sources and consistent machining accuracy. When facing overseas procurement, buyers may check whether suppliers can provide complete supporting documents including material inspection records, calibration certificates and qualification files.
On‑site spot‑check suggestions for buyers: For incoming‑goods acceptance, you can require suppliers to reproduce partial measurement processes. Qualified vendors are willing to cooperate with customer re‑inspection. Avoid suppliers who refuse repeated verification and only emphasise low‑price advantages. Low cost often accompanies hidden risks of material substitution and virtual‑standard accuracy.
ZHHIMG reminds global buyers that granite inspection plates belong to metrology‑level benchmark components. Neither material authenticity nor machining accuracy can be judged simply by pictures or price tags. Complete material‑test records, traceable calibration documents and stable manufacturing capability are three major cornerstones for judging qualified products. As an integrated ultra‑precision‑component manufacturer, ZHHIMG adheres to transparent quality‑control mechanisms and provides complete supporting test documents for each batch of granite inspection plates, helping global customers avoid procurement risks in the precision‑measuring‑tool market.
Post time: Aug-06-2026