
In the field of precision inspection, the spatial accuracy, repeat‑measurement stability and long‑term reliability of coordinate measuring machines directly determine the pass rate of machined workpieces and the credibility of inspection data. When configuring complete machines, many equipment manufacturers and end‑users focus heavily on parameters of probes, control systems and drive modules, yet tend to overlook the matching performance of granite bridge beams, the core load‑bearing structures. In fact, CMMs operate under conditions of dynamic sliding, high‑speed reciprocating motion and multi‑point sampling. Ordinary general‑purpose granite beams cannot meet the stringent working conditions for 3‑D measurement, and may trigger invisible problems such as micro‑deformation, dynamic offset, resonance errors and long‑term accuracy degradation. Drawing on years of mass‑production experience in supporting CMM equipment, ZHHIMG elaborates scientific selection methods for CMM granite bridge components from five dimensions: working‑condition adaptation, dynamic stability, structural matching, process quality and environmental compatibility, helping the industry avoid measurement errors originating from structural sources.
Distinguish equipment motion structures; rejecting the “one‑size‑fits‑all universal beam” concept is the primary selection principle. Mainstream CMM types include moving‑bridge, fixed‑bridge and gantry‑style models. Each type follows completely different force‑bearing logic and imposes distinct requirements on the rigidity‑to‑weight ratio, deformation control and stress distribution of granite bridges. Beams of moving‑bridge CMMs move at high speed together with the measuring head; frequent start‑stop cycles generate inertial shocks. Insufficient rigidity or uneven material of the beam will cause instantaneous micro‑bending and inconsistent reference for each sampling. Beams for fixed‑bridge CMMs bear static loads for extended periods, putting high demands on stone creep resistance and aging‑related performance degradation. Large‑travel gantry‑type CMMs set extremely high standards for overall beam straightness, span consistency and temperature‑difference deformation resistance. Many low‑cost general‑purpose granite beams only satisfy static visual accuracy and are not optimized for dynamic operating conditions. Once installed, they bring tricky troubles including poor repeatability and data drift. ZHHIMG matches beam parameters according to specific machine models, and designs differentiated structures based on equipment travel, operating speed and load level, so as to eliminate accuracy risks caused by misuse of generic stone materials.
Prioritize high‑homogeneity, low‑deformation precision‑grade granite substrates to meet 3‑D measurement reference requirements. As nano‑ and micron‑level metrology equipment, CMMs are extremely sensitive to the thermal stability, mineral uniformity and compactness of base materials. Ordinary granite features uneven mineral‑grain sizes, tiny pores and impurities. Slight irregular deformation occurs under diurnal shop‑floor temperature swings and humidity fluctuations, disrupting the 3‑D spatial reference. Qualified granite bridges for CMMs shall adopt high‑density high‑purity black granite with compact structural texture, evenly distributed minerals and ultra‑low thermal expansion coefficient. It produces minimal dimensional variation under temperature fluctuation, and is non‑magnetic, non‑oxidizing and dimensionally stable, maintaining consistent reference performance over long service cycles. At the raw‑material screening stage, ZHHIMG rejects blanks with cracks, interlayers and loose textures, and only adopts precision‑grade stone with stable structure and balanced stress, preventing reference offset of CMM measurement at the material source.
Attach importance to dynamic rigidity and structural rationality to avoid measurement errors induced by excessive weight reduction. Some manufacturers reduce costs and equipment load by over‑simplifying beam structures: oversized slots and overly thin wall thicknesses may deliver acceptable short‑term installation accuracy. Nevertheless, long‑term high‑speed equipment operation will trigger micro‑resonance and dynamic deflection of beams, leading to high dispersion of measured data for the same workpiece in repeated tests. The selection of CMM granite bridges requires balance between lightweight design and structural rigidity. Excessive self‑weight impairs motion response, while blind weight‑reduction sacrifices stability. ZHHIMG adopts scientifically‑arranged weight‑reduction structures in design, evades stress‑concentration zones and optimizes overall force‑transfer paths. The beam maintains stable morphology without dynamic deformation or resonance interference under high‑speed sliding, multi‑point loading and instantaneous load, satisfying dynamic‑measurement demands of CMMs from the structural perspective.
Strictly verify stress‑release performance of components to prevent aging‑drift risks in later service. CMMs are long‑service‑life precision equipment that can work for more than ten years. The long‑term accuracy retention capability of granite bridges depends entirely on thorough stress‑relief processes. Ordinary machined plates omit multi‑stage static aging and stress‑release procedures, leaving substantial cutting and forming residual stress inside blanks. One or two years after installation, stress releases gradually, causing slight beam bending, degraded flatness and shifted straightness, which further result in out‑of‑tolerance CMM accuracy and frequent recalibration. ZHHIMG implements a multi‑level stress‑management system for CMM‑specialized bridges: natural aging of raw blanks, stress relief after rough machining and secondary stress release after forming to eliminate internal residual stress step‑by‑step. Finishing is completed in constant‑temperature workshops to guarantee stable stress status of finished bridges, free of spontaneous deformation and accuracy drift in long‑term service.
Match precision assembly processes and special inspection standards to guarantee complete‑machine assembly accuracy. Instead of isolated single parts, CMM granite bridges must perfectly cooperate with air‑flotation guide rails, servo modules, limit structures and embedded mounting positions. During selection, pay attention to the machining grade of beam reference surfaces, flatness of guide‑rail mounting surfaces, accuracy of embedded thread sleeves and tolerances of assembly position. Poor‑process‑quality beams suffer from deviation on assembly surfaces and perpendicularity errors of thread sleeves. After installation, they lead to guide‑rail jamming, uneven air‑flotation force and poor motion smoothness, indirectly generating measurement errors. Leveraging ultra‑precision grinding equipment and decades‑long process experience, ZHHIMG formulates customized machining standards complying with CMM assembly characteristics. Reference surfaces, mounting surfaces and embedded structures are unified to match complete‑machine assembly logic. Comprehensive accuracy verification is carried out via laser interferometers, high‑precision levels and dial gauges with traceable and review‑able data, ensuring every delivered beam fits the whole assembly system perfectly. 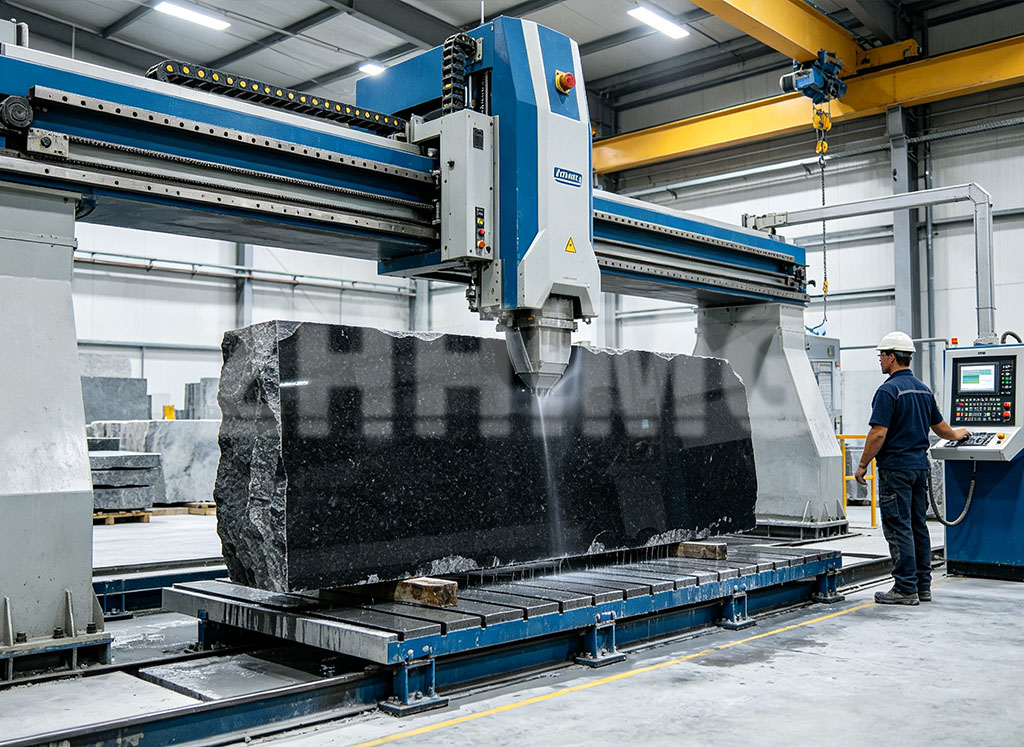
Select products according to application scenarios and distinguish working‑condition differences between laboratories and production workshops. Constant‑temperature‑humidity metrology laboratories feature stable environments, where core requirements focus on low‑deformation and high‑consistency stone materials. Ordinary production workshops are subject to vibration, dust and obvious temperature variation, putting higher requirements on anti‑vibration performance, structural stability and environmental interference resistance of granite bridges. Many users adopt identical beams regardless of scenario differences, causing sharp decline of equipment stability under shop‑floor conditions. ZHHIMG provides graded selection solutions for diverse operating environments: ultra‑low‑deformation precision‑grade components for laboratory scenarios, and high‑rigidity fatigue‑resistant stable‑grade components for workshop conditions, making selections fully fit actual production conditions.
Benefiting from full‑chain material control, structural‑optimization techniques and precision‑manufacturing capabilities, ZHHIMG CMM‑specialized granite bridge components are widely compatible with various domestic and imported bridge‑type CMMs, effectively solving common industry challenges such as dynamic measurement drift, poor repeatability and long‑term accuracy attenuation. Going forward, ZHHIMG will further deepen research on precision reference materials and structural processes, and deliver customized solutions better adapted to equipment working conditions to provide stable and reliable core reference support for high‑end precision metrology equipment.
Post time: Sep-07-2026