
A precision granite base serves as the fundamental reference plane for metrology and manufacturing. Over years of operation, even the most robust granite surfaces can suffer from dropped tools, abrasive debris, or localized wear. When flatness degrades beyond acceptable limits, replacing the entire base is often cost-prohibitive. Professional resurfacing restores the component to its original geometric specifications, extending its service life and maintaining measurement integrity.
The restoration process begins with comprehensive assessment. Technicians must map the surface topography to identify high spots, localized depressions, and edge damage. Laser interferometry and electronic level systems provide the resolution necessary to quantify deviations. This data establishes the baseline for determining how much material must be removed to achieve the target flatness. Understanding the full extent of damage prevents unnecessary material removal or inadequate correction.
Surface preparation requires meticulous cleaning. Contaminants embedded in the stone—cutting fluids, metal particles, and shop dust—will interfere with the lapping process and compromise the final finish. Industrial solvents and ultrasonic cleaning may be necessary to extract deeply embedded particulates. Any residual contamination acts as an uncontrolled abrasive during resurfacing, creating unpredictable surface variations. The granite must be completely dry before restoration begins, as moisture affects both the lapping compound viscosity and measurement accuracy.
Material removal follows a systematic progression. Coarse abrasives address deep scratches and significant flatness errors. Technicians work through increasingly fine grit sequences, each stage removing the scratches left by the previous one. The lapping process requires consistent pressure and controlled motion patterns to ensure uniform material removal across the entire surface. Edge conditions demand special attention, as granite is most vulnerable to chipping at its boundaries. Blending edge transitions prevents stress concentrations that could propagate cracks during future use.
Environmental control during resurfacing is non-negotiable. Temperature fluctuations cause granite to expand and contract, introducing measurement errors that compromise the restoration. Facilities must maintain stable temperatures with minimal gradients across the workpiece. Vibration isolation from external sources prevents surface ripples during the finishing stages. Professional restoration shops invest heavily in environmental infrastructure—massive concrete foundations, isolation trenches, and climate control systems—to create conditions suitable for nanometer-level work.
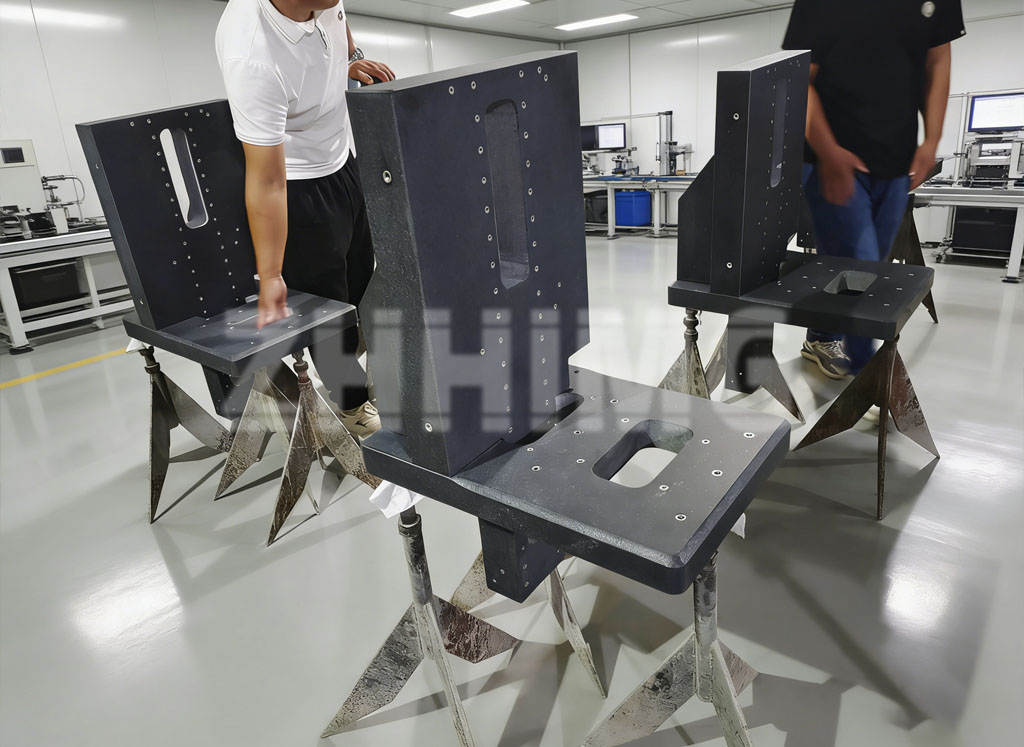
The final finishing stage determines the surface’s functional performance. Fine abrasives produce the required surface finish for the intended application. Air bearing surfaces demand smoother finishes than static reference plates. The lapping compound, tooling, and technique must align with the specific end-use requirements. Rushing this stage or using inappropriate abrasives creates micro-scratches that affect measurement repeatability.
Post-resurfacing verification validates the restoration. Comprehensive flatness mapping confirms that the surface meets its original grade classification. Local variation measurements ensure that no new errors were introduced during the process. Documentation must include before-and-after data, establishing traceable evidence of the improvement. This record supports quality management systems and provides a baseline for future maintenance decisions.
Repairing localized damage requires different techniques than full resurfacing. Chips and gouges can sometimes be addressed through targeted lapping, removing minimal material while restoring functional flatness in the affected zone. Epoxy-based fillers may stabilize severe damage, though these repairs typically cannot match the original material’s hardness or thermal characteristics. The decision between localized repair and full resurfacing depends on damage extent, location, and application requirements.
Preventive measures extend the interval between restorations. Proper workpiece handling eliminates impact damage. Regular cleaning prevents abrasive wear from accumulated debris. Protective covers shield the surface when not in active use. Work zone rotation distributes wear evenly across the surface area. These practices, combined with periodic verification, maximize the time between required restorations.
Choosing a restoration provider requires careful evaluation. The facility must demonstrate environmental control, metrological capability, and documented experience with precision granite. Certifications to international standards and traceable measurement equipment indicate operational maturity. Suppliers who understand the specific demands of semiconductor, aerospace, or metrology applications provide more reliable outcomes. References from similar applications offer practical evidence of capability.
Restored granite bases perform identically to new components when properly executed. The material’s inherent stability means that resurfacing does not introduce long-term drift or dimensional changes. Organizations that maintain and restore their precision granite assets protect their investment while ensuring continued measurement confidence. The restoration process, when performed correctly, returns the base to its original specification without the cost and lead time of replacement.
Precision granite represents a significant capital investment. Understanding the restoration process enables informed decisions about maintenance, repair, and replacement. The combination of skilled craftsmanship, controlled environments, and metrological validation ensures that restored components continue to support the demanding accuracy requirements of modern manufacturing and metrology.
Post time: Aug-12-2026