
For lightweight and high-frequency detection scenarios, priority should be given to surface flatness and stand leveling accuracy to ensure the detection precision of micro workpieces. For heavy-duty equipment and large-scale workpiece calibration, it is necessary to focus on load-bearing limit, overall structural rigidity and deformation resistance to avoid benchmark deformation caused by long-term heavy pressure. For high-precision scenarios including laser detection, femtosecond/picosecond optical equipment, industrial CT and XRAY testing, anti-vibration and shock-absorbing structural platforms are essential to eliminate measurement errors caused by micro vibration and resonance.
Most users easily overlook the importance of the stand system. Even with high-precision granite surfaces, insufficient stand rigidity, mismatched structural design or unqualified leveling precision will lead to overall system instability. Industrial-grade matching stands are customized according to platform specifications, equipment load and on-site vibration environment, with stable load-bearing, precise leveling and vibration reduction functions. The integrated design of plate and stand is the core standard that distinguishes industrial precision measuring plates from ordinary civilian measuring tools.
Accuracy traceability and standard compatibility are indispensable indicators for high-end working condition selection. Selection should not only refer to nominal parameters, but also verify the product detection standards, calibration qualifications and precision traceability system. High-quality precision granite inspection plates are manufactured and tested in line with mainstream international metrology standards, equipped with authoritative calibration certificates with traceable measurement values, meeting the strict compliance requirements of high-end manufacturing, export supporting, official metrology detection and university scientific research scenarios. 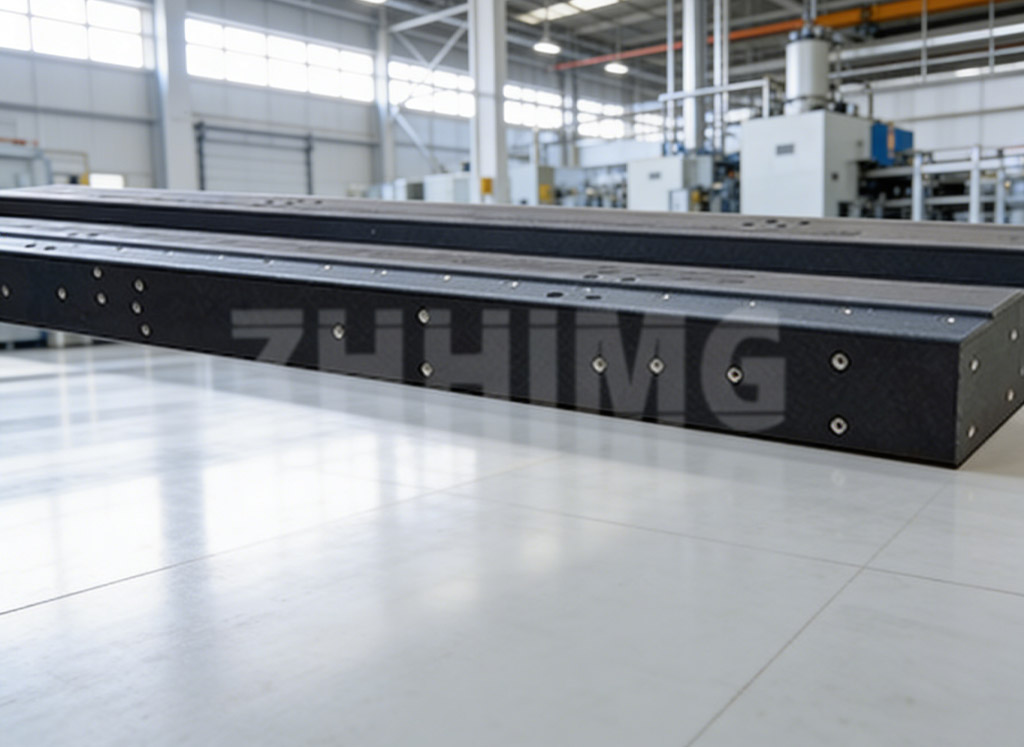
For enterprises engaged in export supporting and overseas project cooperation, it is essential to confirm the manufacturer’s qualification system, international certifications and compliance capabilities. For precision equipment supporting exports to Europe, America, Southeast Asia and other global markets, inspection plates need complete system certifications, international patents and trademark endorsements to meet local industry access standards, ensuring smooth customs clearance and compliant operation, and satisfying the procurement standards of Fortune 500 enterprises, overseas metrology institutions and high-end manufacturing factories worldwide.
As a professional manufacturer specializing in ultra-precision granite, ceramic and metal components, ZHHIMG insists that working condition matching is more important than parameter stacking. There is no one-size-fits-all optimal product for precision benchmarking, only customized solutions adapted to actual equipment environments and application demands. Adhering to strict quality control principles and transparent service concepts, ZHHIMG provides one-stop customized solutions of granite inspection plates with stands for global precision manufacturing and metrology industries, promoting the high-quality development of the ultra-precision industry.
Post time: Aug-06-2026