
Start With the Workpiece, Not With the Highest Grade
When purchasing teams specify a granite surface plate, the instinct is often to ask for the best grade available. That instinct costs money without necessarily improving measurement outcomes. The right plate is the one sized and graded for the parts you will actually inspect, the loads you will place on it, and the environment it will live in. This article walks through that reasoning in order: workpiece first, then size and use area, then flatness grade, support, and calibration â finishing with a specification table template you can copy into your next RFQ.
If you are comparing grades and standards systems across markets, our earlier articles on granite surface plate grades and on choosing and verifying a precision granite surface plate cover those topics in detail. This one stays focused on the purchasing decision itself.
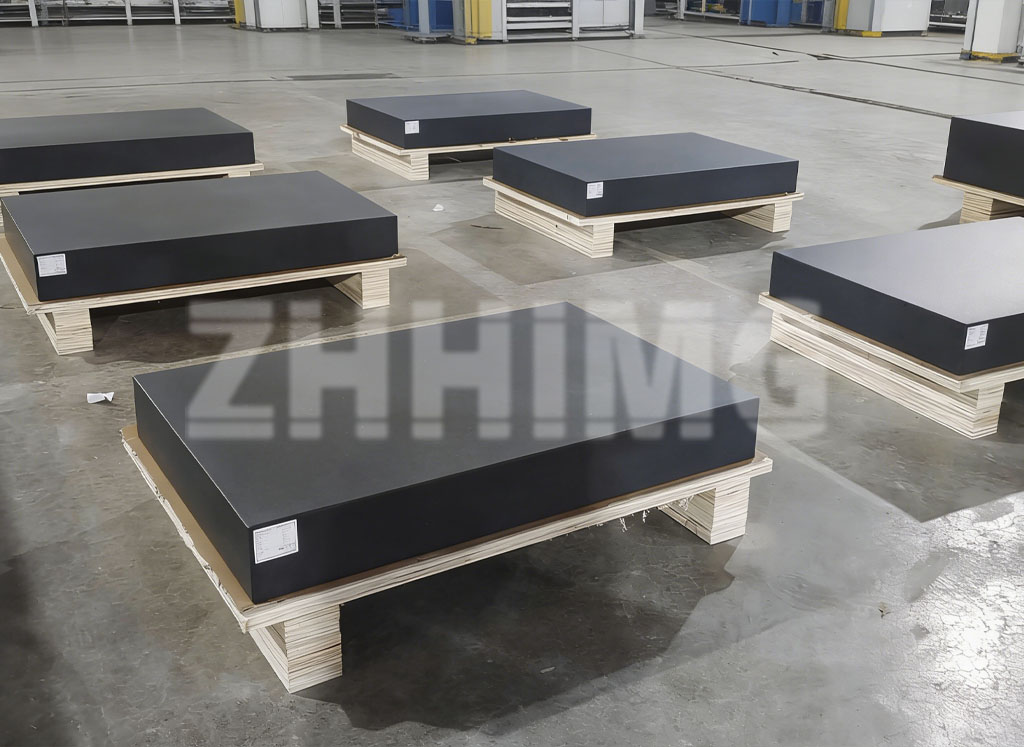
Step One: Define the Workpiece and Measuring Task
Every downstream specification follows from what will be measured on the plate:
- Largest workpiece dimensions â the plate should extend well beyond the part envelope so that gauges, indicators, and hands have room to work around it.
- Workpiece weight â heavy parts need adequate plate thickness and, importantly, a plate that will be supported correctly so that loads do not distort the working surface.
- Measuring task â layout and visual comparison tolerate wider tolerances; calibration of precision instruments demands a tighter working surface. The task decides the grade, not the other way around.
- Accessories in use â height gauges, surface roughness testers, or coordinate stages all occupy space and impose their own loads and interfaces.
Grades and Standards: Name the Standard, Not Just the Letter
Granite surface plate grades are defined within specific standards families, and the same letter can mean different tolerances in different systems. When you write “Grade AA” or “Grade 00″ in an RFQ, always name the standard and edition you are working to as well, because the tolerance the supplier must demonstrate depends on that reference. It is equally important not to treat marketing labels such as “ultra-flat” as specification values â the only defensible statement of flatness is a value, an area, a method, and a measurement condition. If you are unsure which grade matches your task, describe the measuring task and let the supplier propose a grade with justification rather than defaulting to the tightest one on the price list.
What to Write in Your Inquiry
A quotation improves dramatically when the inquiry contains concrete numbers. For a granite surface plate, state the following explicitly:
- Working surface dimensions (length à width) and required use area, if different from the full surface.
- Plate thickness preference, or the load information so the supplier can propose thickness.
- Flatness grade or tolerance required, referenced to the standard you work to â and note that grade designations differ between standards families, so name the standard itself rather than only the grade letter.
- Support scheme: supplied with a stand or steel frame? Three-point or multi-point support? Leveling hardware included?
- Custom features, if any: holes, threaded inserts, T-slots, ledges, or special edges â each one moves the plate from catalog to custom manufacturing, with different inspection implications.
- Environment: room temperature range, floor condition, vibration sources nearby.
- Expected calibration: who calibrates, to which procedure, and what documentation you need at delivery.
How to Read the Inspection Report
A granite surface plate report is more than a pass stamp. Reading it properly means checking four things: what was measured, in what units, under what conditions, and what the numbers actually say.
| Report Element | What to Look At | Common Pitfall |
|---|---|---|
| Item measured | Flatness of the working surface, per the referenced standard and grade; sometimes repeat reading accuracy as a separate check | Assuming the report covers parallelism of inserts or straightness of slots when it does not |
| Units and scale | Micrometers or millimeters over the full surface; confirm the area the value applies to | Comparing a value quoted per a small area with one quoted over the whole plate |
| Measurement conditions | Instrument used, support condition of the plate during measurement, temperature of the room | Ignoring the support scheme â a plate measured on the wrong support will show different flatness |
| Result presentation | Measured values or a mapping across the surface, not only pass/fail | Accepting a bare conformity statement without numbers, which prevents later comparison |
Keep the delivery report on file. It is the baseline for every future calibration, and it is what lets your metrology team judge whether a plate is wearing or drifting over years of use.
Stands, Support Positions and Installation Environment
Flatness is a property the plate only shows under the correct support. Confirm these points with the supplier before ordering, not after delivery:
- Stand type and rigidity â the stand should match the plate size and load, with vibration-isolating feet where the floor demands it.
- Support positions â most plates are designed around a defined support scheme; moving or adding support points changes the flatness the plate exhibits. If your installation must deviate, say so at inquiry stage.
- Leveling â leveling mounts and the procedure to adjust them should be part of the delivery, along with the note that flatness is only guaranteed under the agreed support and leveling condition.
- Installation environment â stable temperature away from direct sunlight and HVAC outlets, a floor that carries the combined weight, and clearance for accessories. These decide real-world performance as much as the grade does.
Standard Plates Versus Custom Plates
A standard rectangular plate is a catalog item with predictable cost and lead time. Custom plates â with holes, threaded inserts, slots, or special profiles â are engineered parts, and the specification effort rises accordingly:
| Aspect | Standard Plate | Custom Plate |
|---|---|---|
| Sizing | Catalog dimensions and thickness | To drawing; thickness verified against load |
| Features | None beyond the working surface | Holes, inserts, slots, machined steps â each feature needs its own tolerance and inspection item |
| Grade application | Full working surface per standard | Grade applied to working areas; non-critical machined faces toleranced separately |
| Inspection | Standard flatness report | Extended report covering geometry of features, positions to datum |
| Lead time and cost | Shorter, predictable | Longer; driven by machining and inspection scope |
If your assembly needs mounting features, review our range of granite components and custom plate options before finalizing the drawing â many requirements can be met with a semi-custom configuration that keeps cost and lead time closer to catalog levels.
Purchase Specification Table Template
Copy this table into your RFQ and fill it in. Any field you cannot complete is a signal to discuss it with the supplier before quoting.
| Field | Your Entry |
|---|---|
| Working surface size (L Ã W Ã T) | |
| Standard and grade required | |
| Flatness tolerance expected (whole surface) | |
| Max workpiece size and weight | |
| Support scheme (stand type, points, leveling) | |
| Custom features (holes / inserts / slots) | |
| Environment (temperature range, floor, vibration) | |
| Calibration requirement and report contents | |
| Accessories to be used on the plate | |
| Delivery and handling constraints |
Send the completed table together with your workpiece information through our contact page â including part size, load, and measuring purpose in the first message lets our engineers confirm grade, thickness, and support in one reply.
Frequently Asked Questions
Do I always need the highest flatness grade?
No. The grade should match the measuring task. General layout and comparison work does not benefit from calibration-grade flatness, while instrument calibration does. Over-specifying raises the purchase price and makes later recalibration more demanding without improving your inspection results.
Can I judge flatness from the report number alone?
Read the number together with the conditions: which area it applies to, which instrument and method were used, and how the plate was supported. The same plate can legitimately show different flatness values under different support schemes, which is why the report must state them.
What information does the supplier need if my plate must hold heavy parts?
The part weight, its placement on the plate, and whether loads are static or dynamic. With this, the supplier can confirm thickness, support design, and whether load points conflict with the support scheme â before manufacturing rather than after.
Should holes and inserts be specified on a surface plate order?
Only where genuinely needed. Each feature adds machining and inspection scope, and features placed on or near the working surface require explicit tolerances and positions relative to the datum. Share the layout early so the supplier can advise on placement and edge distances.
Who is responsible for calibration after delivery?
Typically the owner, on a periodic schedule, using a qualified provider. The delivery inspection report is your baseline; periodic recalibration results are compared against it to track wear and drift. Our maintenance and re-lapping services can take over from there once the plate is in service.
Post time: Nov-02-2026