
In the world of ultra-precision engineering, time is as critical as tolerance. Global buyers of custom granite components — whether for semiconductor tools, CMM systems, or laser alignment platforms — often face a frustrating trade-off: speed versus accuracy. Many suppliers promise fast turnaround but deliver parts that fail metrology checks. Others guarantee precision but stretch lead times to 12 weeks or more. At ZHHIMG®, we’ve spent over a decade refining our machining workflows to eliminate this compromise. Our approach isn’t about cutting corners — it’s about building efficiency into every step, from raw stone selection to final calibration.
The bottleneck in granite component production rarely lies in the CNC machine itself. It’s usually hidden in the gaps between stages: waiting for material certification, rework due to measurement drift, or delays in quality validation. We addressed this by integrating three core elements into our workflow: material traceability, real-time metrology feedback, and parallel processing.
Our ZHHIMG® black granite — with a density of approximately 3100 kg/m³ — is sourced from dedicated quarries and pre-certified for thermal stability and homogeneity before entering production. This eliminates the common delay of post-machining material rejection. Each block is tagged with a unique ID linked to its physical test data, so engineers can verify compliance before a single cut is made.
Machining is where most shops lose time. We run four dedicated granite production lines capable of producing 20,000 sets of 5000mm granite bases monthly. But volume alone doesn’t guarantee speed. What matters is how we handle setup and changeover. Our team uses standardized fixture libraries and pre-programmed toolpaths for common geometries — like V-blocks, air bearing surfaces, and mounting interfaces — reducing setup time by up to 40%. For truly custom shapes, we leverage our 100-ton capacity CNC gantries and 20-meter length capability to machine large assemblies in single setups, avoiding cumulative errors and re-fixturing delays.
Metrology is often treated as a final gate — a pass/fail checkpoint at the end of the line. We treat it as a continuous feedback loop. Every critical dimension is measured in-process using calibrated instruments traceable to national standards: German Mahr dial indicators (0.5µm resolution), Mitutoyo digital calipers, Wyler electronic levels, and Renishaw laser interferometers. If a surface deviates beyond tolerance during roughing, the operator adjusts immediately — not after finishing. This “measure-as-you-go” philosophy cuts rework rates by over 60% compared to traditional batch inspection.
Our 10,000 m² Constant temperature and humidity workshop isn’t just for show. The 1000mm-thick Ultra-hard concrete floor, 500mm-wide Anti-vibration trench, and Silent driving system ensure that measurements taken during assembly reflect true part geometry — not environmental noise. This stability allows us to perform final calibration and packaging in the same controlled environment, eliminating the need to move parts between labs and production floors.
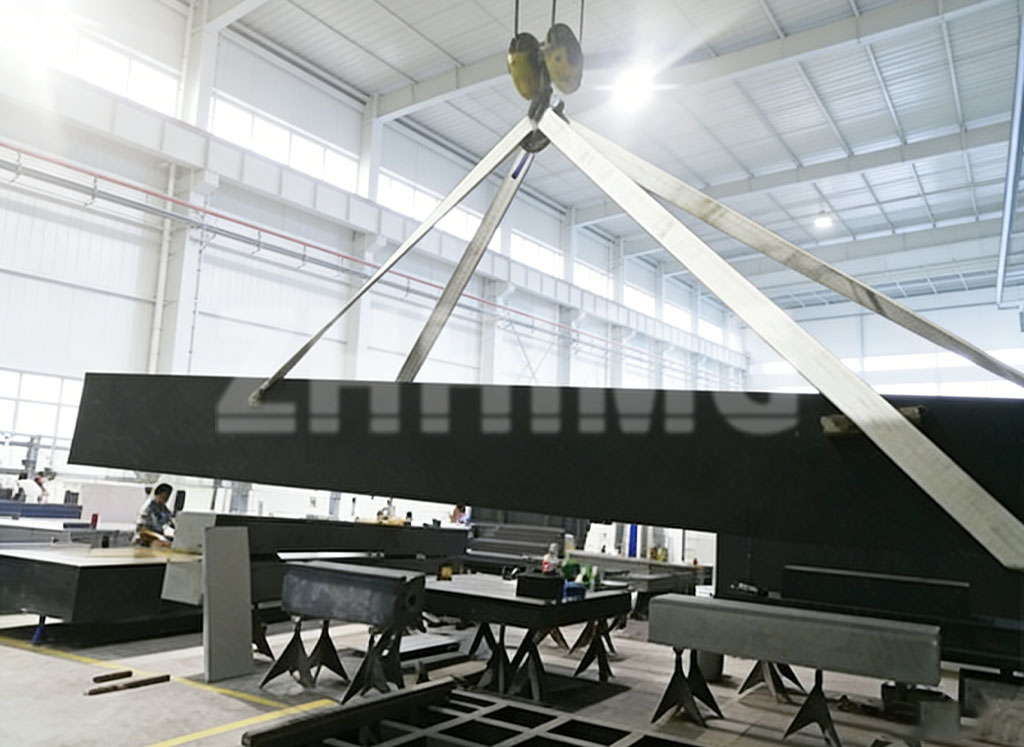
For global buyers, this translates to predictable timelines. Standard granite V-blocks or surface plates typically ship within 3–4 weeks. Custom bases or air bearing assemblies — even those requiring multi-axis machining and nanometer-level flatness — are delivered in 6–8 weeks, with full documentation including calibration certificates and material traceability reports. We don’t promise “fastest in the industry” — we promise reliable lead times backed by process control.
One misconception we often encounter is that “custom” means “slow.” In reality, standardization enables customization. By maintaining a library of proven geometries and tolerances, we can adapt quickly to new designs without starting from scratch. Our engineers work directly with clients during the design phase to suggest manufacturable alternatives that preserve function while reducing complexity — a practice that has cut average project timelines by 25% over the past two years.
We also recognize that global buyers operate under different regulatory frameworks. That’s why every component ships with compliance documentation aligned to DIN 876, ASME B89.3.7, JIS B 7513, and other relevant standards — verified by our in-house metrology team and backed by certificates from Jinan and Shandong Metrology Institutes. No surprises at customs. No delays at receiving inspection.
If you’re evaluating suppliers for your next granite component project, ask them: How do you measure progress during machining? What’s your rework rate? Can you show me a recent calibration certificate for a part similar to mine? These questions reveal more than any brochure ever could.
At ZHHIMG®, we don’t just make granite parts — we engineer certainty into every delivery. Whether you need a pair of V-blocks for lab use or a 10-ton base for a semiconductor tool, our goal is the same: get you accurate, compliant components — on time, every time.
Ready to discuss your next project? Contact our engineering sales team with your drawings or specifications. We’ll provide a detailed timeline, material certification preview, and metrology plan — no obligation, no pressure. Let’s build precision together.
Post time: Aug-10-2026