
Sourcing custom granite components for ultra-precision equipment is rarely as simple as sending a PDF and waiting for a quote. The physical reality of natural stone introduces variables that CAD models simply cannot capture. When global engineering purchasers specify a granite base for a semiconductor lithography stage or a custom V-block for a CMM, the gap between a theoretical design and a manufacturable, high-precision part is where projects often stall. At ZHHIMG®, we’ve built our engineering and documentation workflows specifically to bridge this gap, ensuring that what you design is exactly what you receive.
The process begins before any machining takes place. When we receive a custom drawing, our engineering team doesn’t just check dimensions; we evaluate manufacturability through the lens of granite’s unique physical properties. Granite is incredibly hard but brittle. A design that works perfectly in cast iron might cause micro-chipping or internal stress fractures in stone. Our engineers review hole placements, edge thicknesses, and tolerance stack-ups, providing actionable feedback to optimize the design for machining. This collaborative approach prevents costly rework and ensures that the final component leverages the natural stability of our ZHHIMG® black granite (density ≈3100 kg/m³).
Once production is approved, technical documentation becomes the backbone of quality assurance. For global buyers, navigating international standards can be complex. We don’t just ship a part; we ship a complete compliance package. Every custom component is accompanied by a comprehensive inspection report detailing flatness, parallelism, and surface roughness, verified by our in-house metrology lab. Our equipment—including German Mahr dial indicators and British Renishaw laser interferometers—is calibrated to national standards, ensuring that every measurement on your certificate is traceable and defensible.
We also understand that global supply chains require standardized communication. Whether your project is governed by DIN 876, ASME B89, JIS B 7513, or GGG-P-463C, our technical documentation explicitly references the applicable standard and confirms compliance. This eliminates ambiguity during receiving inspections and streamlines the approval process for quality managers. Our ISO 9001, ISO 14001, ISO 45001, and CE certifications further reinforce that our documentation isn’t just paperwork—it’s a verified record of a controlled manufacturing process.
For complex assemblies like granite air bearings or multi-component bases, we provide detailed assembly drawings and torque specifications. Granite’s compressive strength is exceptional, but improper fastening can still cause localized stress. Clear, accurate assembly documentation ensures that lab technicians and field engineers can integrate the component correctly, preserving its precision and longevity. We’ve seen too many projects compromised by poor installation instructions; we treat documentation as an extension of our manufacturing quality.
Transparency is a core part of our corporate culture. Our commitment to “no cheating, no concealment, no misleading” extends directly to how we handle technical data. If a custom feature pushes the limits of our machining capability, we’ll tell you upfront and propose alternatives that maintain functional integrity. If a tolerance is unnecessarily tight for the application, we’ll explain why relaxing it slightly could reduce lead time and cost without sacrificing performance. This level of honesty builds trust and ensures that the final product truly serves your metrology needs.
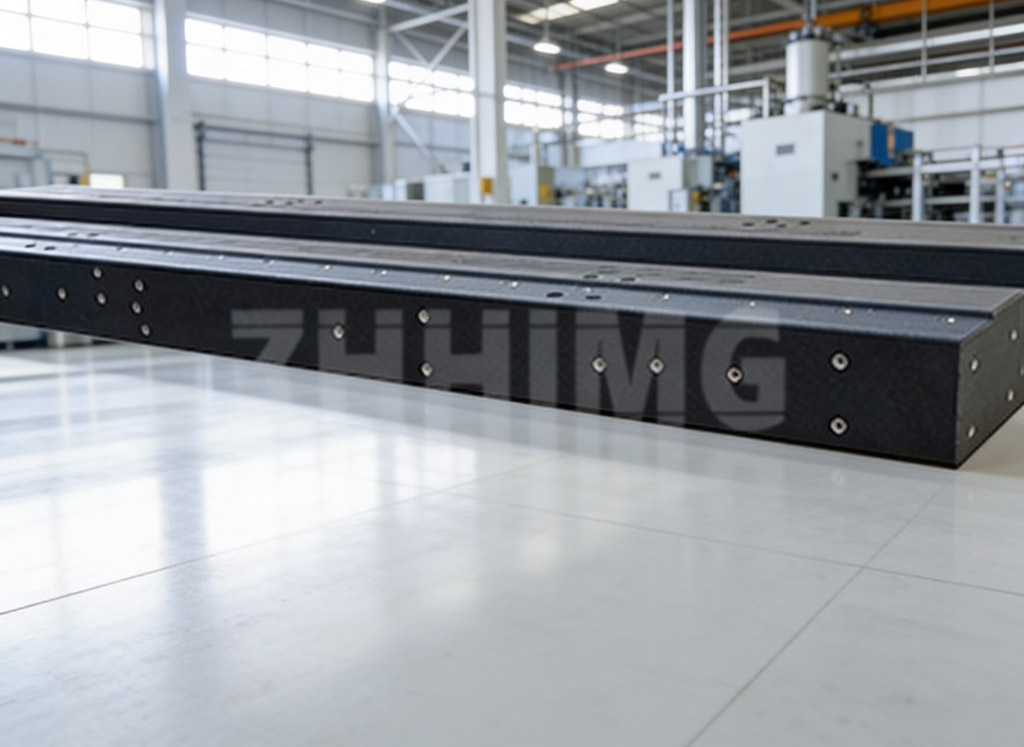
Our engineering support doesn’t end at delivery. For global buyers managing long-term projects, we maintain digital records of custom drawings and inspection data. If you need a replacement part three years later, we can reproduce it to the exact same specification without starting the review process from scratch. This continuity is invaluable for lab managers maintaining critical inspection equipment over decades.
When evaluating suppliers for custom granite components, look beyond the product catalog. Ask about their engineering review process. Request a sample inspection report. Verify their calibration traceability. These details reveal whether a supplier is merely cutting stone or truly engineering precision solutions. At ZHHIMG®, we combine 30+ years of master lapper expertise with modern metrology and transparent documentation to ensure that every custom component meets the exacting demands of ultra-precision industries.
Ready to start your next custom project? Send us your drawings or specifications. Our engineering team will provide a detailed manufacturability review, a clear timeline, and a transparent quote—backed by the technical documentation you need to move forward with confidence.
Post time: Aug-10-2026