
As a global authority in precision manufacturing, ZHHIMG routinely guarantees accuracies of 1μm—and even sub-micron to nanometer flatness—on complex granite bases, air bearing platforms, and measuring tools.
zhhimg
How does ZHHIMG consistently engineer and repeatably deliver this level of extreme tolerance at scale? Here is an inside look at the technical ecosystem that makes 1μm ultra-precision possible.
1. Raw Material Selection: Physical Property Verification
Ultra-precision starts long before any cutting wheel touches stone. 1μm accuracy cannot be sustained on unstable or porous material.
Strict Geological Screening: ZHHIMG selects only elite Natural Black Granite boasting a high density of ≈3,100 kg/m
3
.
Internal Structural Inspection: Every block of raw stone undergoes ultrasonic and non-destructive testing in a dedicated 20,000 m
2
material yard to check for micro-cracks, mineral inclusions, or density variations. Only uniform, stress-free stone with zero internal flaws moves forward into production.
2. Multi-Stage Precision Machining & Controlled Stress Relief
Achieving 1μm tolerance requires a gradual, multi-phase material removal strategy that allows the natural stone to relax and adapt at every step:
Rough & Fine CNC Milling: Using heavy-duty gantry machinery and advanced diamond tools, stone is machined down to near-net dimensions (flatness within 0.01mm).
zhhimg
Ultra-Large Surface Grinding: ZHHIMG employs four imported Taiwan Nante ultra-large grinders (worth over 500,000 USD each). These precision grinding platforms ensure initial geometric parallelism and straightness across giant components up to 6,000 mm long.
Natural Stress Equalization: Between heavy machining phases, components are given dedicated stabilization rest periods to ensure any mechanical vibration stress induced during cutting is fully dissipated before final finishing.
3. The Master Touch: 30+ Years of Human Craftsmanship (Hand Lapping)
While advanced machinery gets the product close to micron ranges, the final leap from 5μm down to 1μm (or nanometer flatness) relies on human skill that no computer can replicate.
Nanometer-Level Hand Lapping: In ZHHIMG’s specialized polishing bays, master artisans with over 30 years of experience perform manual hand-lapping.
Sensory Precision: These craftsmen possess tactile sensitivity refined over decades. With a single manual stroke, they can gauge and remove fractions of a micrometer. Known across the global metrology sector as “Walking Electronic Levels,” these artisans micro-sculpt stone surfaces until true reference perfection is achieved. 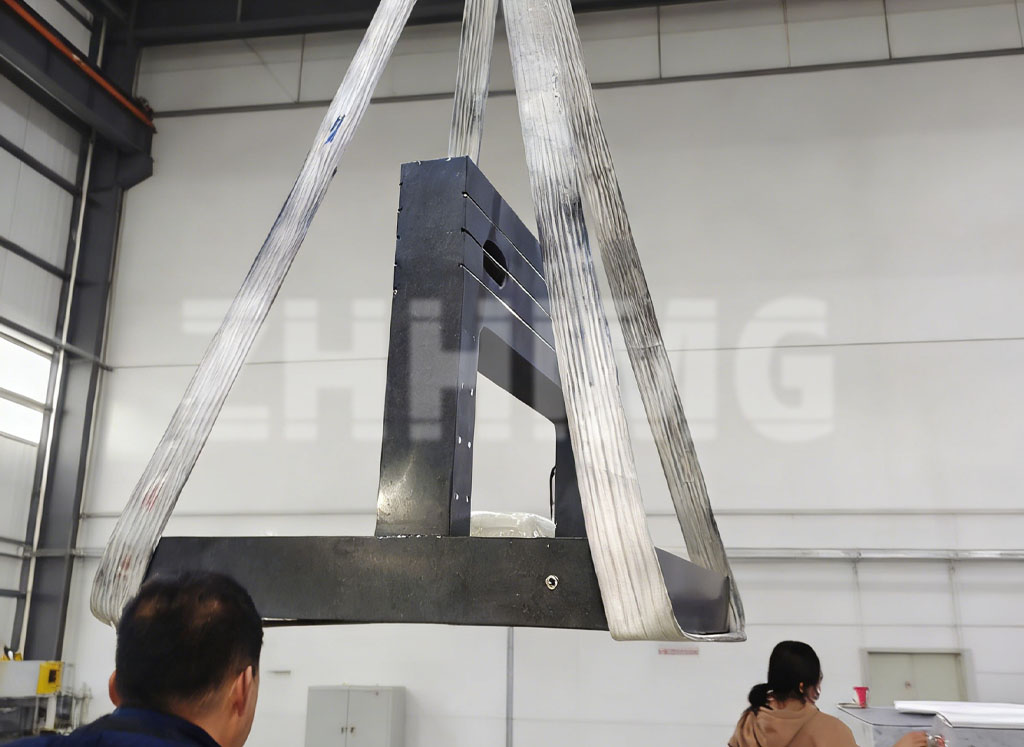
4. Environmental Isolation: The 10,000 m
2
Constant Climate Cleanroom
A change of just 1
∘
C in ambient temperature causes physical materials to expand or contract, rendering 1μm measurement completely invalid. To prevent environmental interference, ZHHIMG operates a state-of-the-art 10,000 m
2
Constant Temperature and Humidity Workshop:
Rigid Foundation: Built over a 1,000 mm thick military-grade ultra-hard concrete slab.
zhhimg
Vibration Isolation Trenches: Surrounded by continuous perimeter trenches (500 mm wide by 2,000 mm deep) filled with dampening materials to eliminate ground-borne seismic waves caused by outside traffic or heavy equipment.
Acoustic & Dynamic Silence: Outfitted with silent overhead gantry cranes to eliminate airborne acoustic vibrations during final polishing and measurement.
Semiconductor-Grade Cleanroom: Includes dedicated dust-free zones mimicking semiconductor assembly standards, ensuring zero airborne particulate contamination during air-bearing and multi-axis gantry integration.
5. Absolute Metrology Traceability: “If You Can’t Measure It, You Can’t Make It”
At ZHHIMG, claims of 1μm precision are backed by absolute scientific proof. Every component undergoes rigorous inspection in controlled environmental conditions using the world’s most advanced metrological equipment:
UK Renishaw Laser Interferometers: For measuring multi-axis linear positioning accuracy, pitch, yaw, and straightness with sub-micron resolution.
Swiss WYLER Electronic Levels: For evaluating real-time surface inclination and angular flatness to 0.001 mm/m.
German Mahr Dial Indicators (0.5μm accuracy) & Mitutoyo Gauges: For localized dimensional and surface roughness verification.
100% Traceable Calibration: All calibration devices used at ZHHIMG carry official calibration certificates from the Jinan Institute of Metrology and the Shandong Institute of Metrology, fully traceable to National Metrology Institutes worldwide.
6. Global Compliance & Standards
ZHHIMG does not rely on local assumptions; all 1μm precision metrics are benchmarked against internationally recognized standards according to client requirements:
German DIN Standards: DIN 876 (Surface Plates), DIN 875, DIN 650
US Federal & ASME Standards: GGG-P-463C-78
International Standards: Japanese JIS, British BS817-1983, Chinese GB, French EIE101-77, and Russian GOST.
zhhimg
ZHHIMG is also the only manufacturer in the sector to simultaneously hold ISO 9001, ISO 14001, ISO 45001, and CE certifications, alongside 20+ international patents and registered trademarks across Europe, the US, and Southeast Asia.
Conclusion: Precision Built Without Compromise
Achieving 1μm precision is not an accident—it is the result of a meticulously controlled chain of high-density natural material, specialized heavy machinery, 30-year hand-lapping expertise, vibration-isolated cleanroom environments, and world-class metrology validation.
When world leaders in semiconductors, optics, and CMM manufacturing require an unshakeable foundation for their next-generation systems, they trust ZHHIMG.
To learn more about custom 1μm precision granite machine bases, air bearings, or specialized ceramic components, visit the official ZHHIMG portal or contact our engineering team.
Post time: Jul-22-2026