
Ask most precision equipment buyers what determines a supplier’s manufacturing quality, and the conversation usually turns to machine tools — CNC capability, grinder tonnage, workshop size. Machining equipment matters, but it answers only half the question. The harder problem in precision manufacturing isn’t cutting or grinding material to a target dimension; it’s knowing, with certainty, whether that target has actually been reached. A machine can remove material to any tolerance a controller allows — but without a measurement system capable of verifying that result, the number on the spec sheet is an assumption, not a fact.
This is the core problem QC engineers and lab managers are really solving for when they evaluate a granite component supplier: not “can they cut it,” but “can they prove it.” At ZHHIMG®, this principle is treated as a starting point rather than a marketing line: if you cannot measure it, you cannot manufacture it. This article walks through what that philosophy looks like in practice, from instrument selection through environmental control to final surface finishing.
Building a Measurement Chain, Not Just a Toolbox
A single high-precision instrument tells you very little on its own. What matters is whether a manufacturer has assembled a coherent measurement chain — instruments that verify each other, cover different measurement scales, and remain traceable back to a recognized standard.
Mahr and Mitutoyo: The Everyday Verification Layer
Day-to-day dimensional checks form the foundation of any precision QC process. German-made Mahr indicators, with resolution down to 0.5 µm, and Mitutoyo dial indicators, digital calipers, and roughness testers provide the routine measurement layer used throughout machining and grinding. This equipment is what allows a technician to catch deviation early — during processing, not after a part has already left the shop floor.
WYLER: Verifying Level and Flatness at Scale
For large granite components, verifying true level and flatness across a multi-meter surface requires instrumentation beyond a standard dial indicator. Swiss-made WYLER electronic levels are used to confirm flatness and level across long spans, which is particularly important for machine beds, CMM bases, and other large-format components where even a small angular deviation across several meters can translate into significant positional error at the working surface.
Renishaw: Laser Interferometry for Final Verification
The final verification step for the highest-precision surfaces uses laser interferometry. UK-made Renishaw laser interferometers provide sub-micron measurement accuracy and are used to confirm final flatness and straightness on the most demanding components — surface plates, air-bearing platforms, and reference tools that will themselves be used as measurement standards by the end customer. This is effectively a measurement of a measurement tool, and it’s where the manufacturing process and the metrology discipline behind it converge most directly.
Calibration and Traceability: The Part Buyers Should Always Ask About
A precision instrument is only as trustworthy as its own calibration history. This is a step that’s easy for buyers to overlook, but it’s arguably the single most important question to ask a supplier.
- Calibration equipment should carry certificates traceable to a recognized metrology institute, not an internal, self-issued reference.
- Calibration certificates should specify the institute of issue and the date of calibration, allowing buyers to independently verify currency and scope.
- Traceability should extend all the way to a national calibration authority — without this chain, a stated tolerance is effectively unverifiable by the customer.
For buyers, requesting a copy of a supplier’s calibration certificates before placing a large order is a fast, low-effort way to separate manufacturers with genuine metrology infrastructure from those citing tolerances without independent verification behind them.
Environmental Control: Why the Room Matters as Much as the Instrument
Even the best-calibrated instrument produces unreliable readings if the environment around it isn’t controlled. Temperature and humidity variation cause measurable expansion and contraction in both the workpiece and the measuring equipment itself — which is why serious precision manufacturers treat their measurement room as part of the instrument chain, not just a workspace.
Temperature and Humidity Control
A properly designed constant-temperature, constant-humidity workshop for precision measurement and assembly typically includes:
- Tightly regulated ambient temperature and humidity across the full working area
- Ultra-hard concrete flooring, often 1,000 mm or greater in thickness, to reduce ground-transmitted vibration
- Anti-vibration trenches surrounding the workshop perimeter to isolate the measurement environment from external disturbance
- Silent overhead cranes, which avoid introducing vibration or localized thermal load from motor heat into the measurement space
- A dedicated cleanroom-style zone for final assembly of granite components, built to standards comparable to semiconductor cleanroom practice
Without this level of environmental control, even a component ground to nanometer-level flatness on the grinding table can show measurable drift once it reaches an uncontrolled inspection area — which is why environmental infrastructure, not just instrument specification, belongs in any serious supplier evaluation.
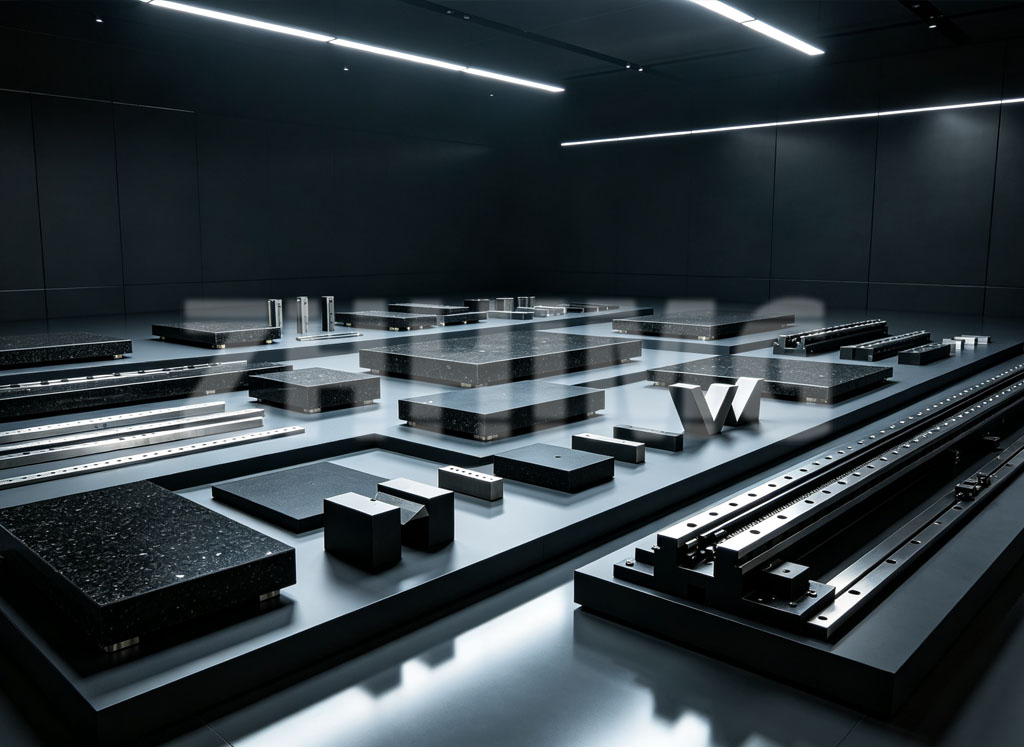
Manual Lapping: Where Human Skill Still Outperforms Automation
It may seem counterintuitive that hand skill still plays a decisive role in ultra-precision finishing, but for the final microns of flatness correction on a granite surface, experienced technicians using manual lapping techniques remain difficult to replace with automated processes alone.
Technicians with several decades of hands-on lapping experience develop the ability to judge material removal by feel — sensing micron-level differences in surface resistance and adjusting pressure and technique accordingly. This tactile feedback loop, refined over years of repetitive, standards-based work, allows for a level of final-stage correction that complements, rather than replaces, instrument-based verification. In practice, this means a granite surface plate or measuring tool isn’t simply machine-ground and shipped — its final flatness is confirmed and, where needed, refined by a technician cross-checking against calibrated instruments at each stage.
Conclusion: Measurement Capability Determines Manufacturing Capability
The thread connecting instrument selection, calibration traceability, environmental control, and manual finishing is a single idea: manufacturing precision is bounded by measurement precision, not the other way around. A manufacturer can only reliably produce to a tolerance it can independently verify — and every link in that verification chain, from a Mahr indicator to a Renishaw laser interferometer to a calibrated, environmentally controlled room, either strengthens or weakens the final result.
For QC engineers, lab managers, and procurement teams evaluating a precision granite supplier, this reframes the right question to ask: not simply “what tolerance can you hold,” but “how do you know, and can you prove it.” ZHHIMG® builds its manufacturing process around exactly this logic — layered instrumentation, calibration traceability to national metrology institutes, controlled-environment assembly, and experienced manual finishing working together as a single measurement-driven system. To learn more about our measurement and manufacturing process, or to discuss a custom precision granite component, visit www.zhhimg.com.
Post time: Sep-09-2026