
There is an old line on the shop floor: if you can’t measure it, you can’t make it. It sounds simple. It is not. Every precision machine is only as good as the reference it is measured against, and every tolerance is only as real as the instrument that confirms it.
This is the part of manufacturing that customers rarely see. They see the finished stage, the flat surface, the moving gantry. What they do not see is the measurement chain underneath it. At ZHHIMG, that chain is the product. We build the reference, we build the instruments that read it, and we let the numbers speak.
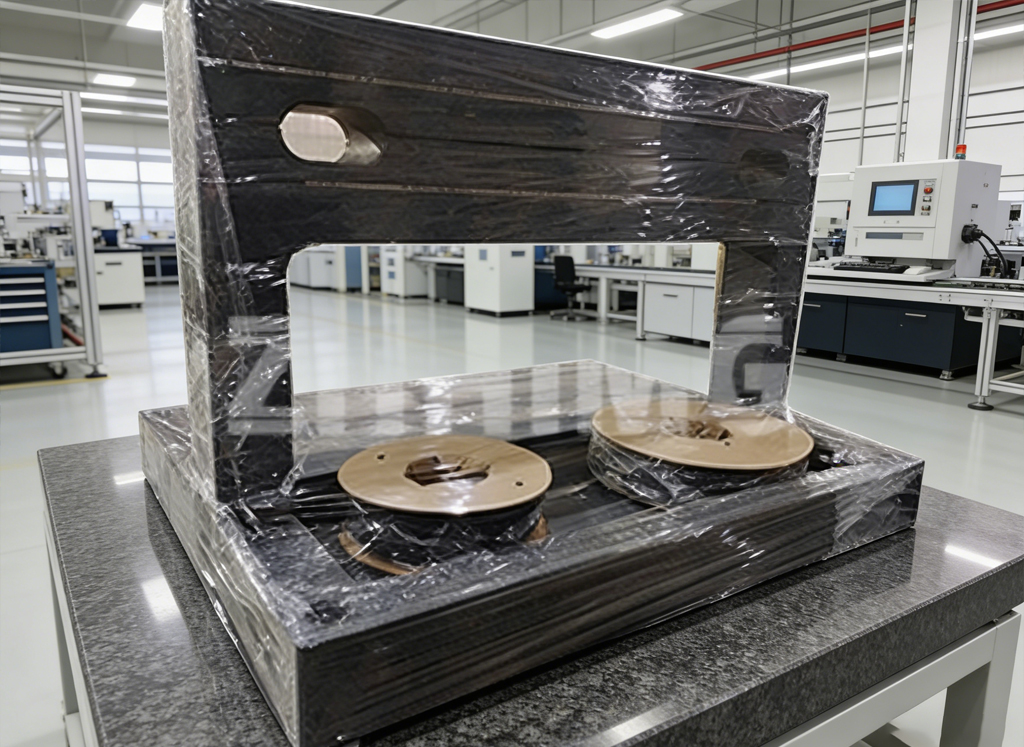
A granite frame and its precision components staged for final checks at the ZHHIMG plant — nothing ships until the numbers agree.
Measurement Starts With a Stable Reference
You cannot measure flatness against nothing. Every measurement needs a plane that does not move — not during the cut, not during the year. That is where precision granite earns its place.
Our black granite runs at a density of roughly 3,100 kg/m³. High density means low porosity. Low porosity means the stone does not absorb coolant, does not swell with humidity, and does not drift as the seasons change. A reference plane that moves is not a reference plane. It is a source of error.
Granite also damps vibration instead of ringing with it, and it is non-magnetic, so it will not disturb the sensors standing on it. For metrology, that combination matters more than any spec sheet headline.
Density, Stability, and the Long Game
Metrology is a long game. A surface plate bought today is still in service a decade from now. What matters is not the flatness on the day of delivery — it is the flatness on the day of the tenth recalibration.
Low thermal expansion, low moisture uptake and high internal damping all push in the same direction: less drift over time. Granite does not rust, so there is no corrosion layer quietly eating the surface. There is no stress that slowly releases and bows the plate. The material behaves the same in year ten as it did on day one, and that predictability is what a measurement lab is really buying.
The Measurement Chain: Where the Instruments Come In
A reference plane is only half of the story. The other half is the equipment that reads it, and the traceability that ties those readings back to a national standard.
Our inspection line runs on instruments from Mahr (Germany), WYLER (Switzerland) and Renishaw (UK). Flatness, parallelism, squareness and surface roughness are all measured, logged and compared against the drawing before a component leaves the floor. We do not trust a part because it looks right. We trust it because it was measured.
That discipline extends past single components. Full assembly, inspection and calibration is done in-house, so the frame, the inserts and the finished machine are checked as one system, not as separate parts that only meet on the customer’s floor.
The Hand That Reads a Micron
Some measurements are still best made by feel. Lapping a granite surface to flatness is one of them. Our master hand-lappers have worked the bench for up to thirty years. They can feel a high spot at the micron level, long before the instrument is rolled out to confirm it.
We treat that skill as a starting point, not a certificate. The hand proposes; the instrument disposes. Every surface the craftsman finishes is then verified on the inspection line, against the same instruments a customer auditor would use. Craft and calibration check each other. That is the philosophy in one sentence.
Certified, Patented, and Open to Being Checked
ZHHIMG is the only company in the sector that holds ISO 9001, ISO 45001, ISO 14001 and CE certification at the same time, backed by more than 20 international patents. We would rather a customer verify all of it.
Our precision granite components and granite gantry systems are used by companies such as GE, Samsung and Oracle, and researched with institutions including the National University of Singapore and national metrology institutes in the UK, Germany and the US. When a national metrology lab measures your material, the tolerance is not a marketing number. It is a measured fact. No cheating, no concealment, no misleading — that is how we work.
Why This Matters to Your Machine
If you are building a machine that has to hold a tolerance, start with the reference, not the frame. The reference sets the ceiling for everything above it. Get the granite wrong and no amount of good electronics will save the accuracy.
Send us your accuracy budget, your load, and the environment the machine will work in. Our engineers will match the right granite grade, thickness and insert layout to the job — and give you the measurement data to prove it before you commit. Explore our precision granite solutions to start the conversation.
Post time: Sep-17-2026